
Before You Remodel: How to Plan a Kitchen That Actually Works
A well-designed kitchen can completely change the way a home feels.
It's where coffee is made before the rest of the house wakes up. Where groceries are unloaded, lunches are packed, homework gets finished, and people inevitably gather while someone is trying to cook. It may be a workspace, a gathering place, a pass-through, a command center, or all of those things at once.
But the best kitchens rarely begin with choosing cabinets or countertops. They begin with understanding how the room needs to work.
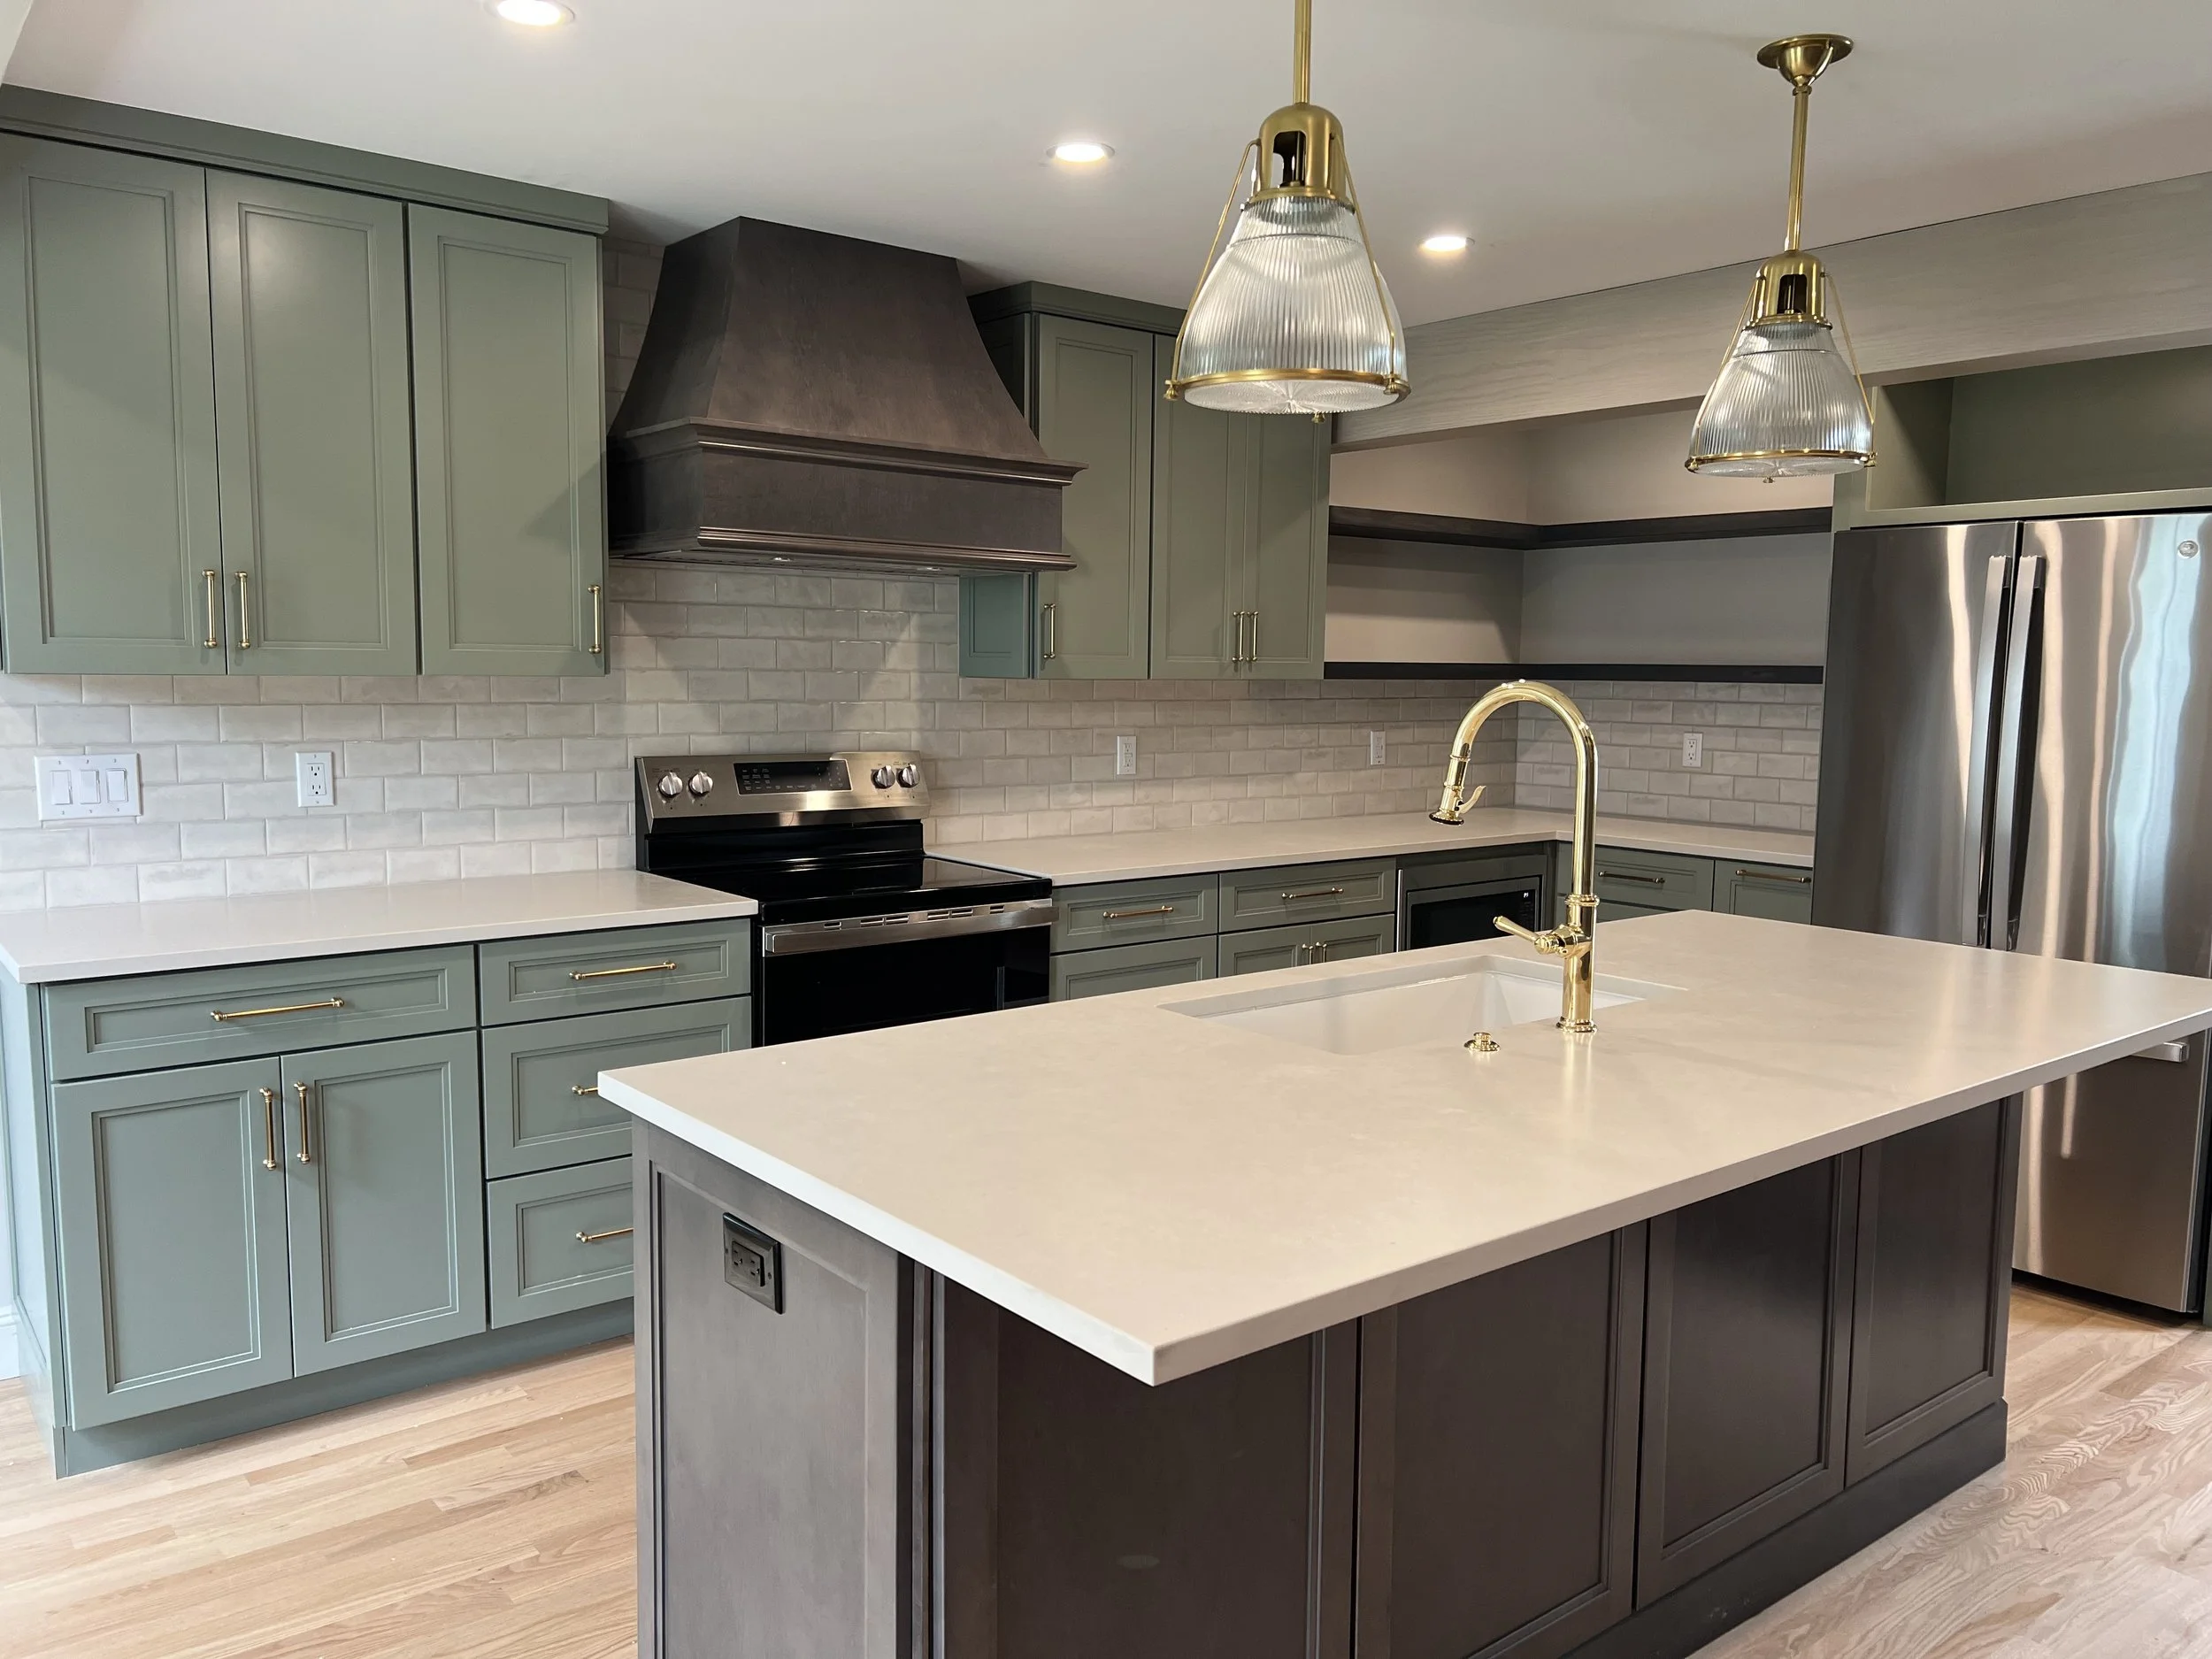
This newly remodeled kitchen was part of a whole home renovation in Hamilton, NY.
Whether you're remodeling an existing kitchen, building an addition, or designing a new home, there are hundreds of decisions ahead of you. Cabinetry, appliances, lighting, plumbing, storage, materials, circulation, and architecture all affect one another. A decision that looks beautiful in isolation can create frustration somewhere else.
Before you start selecting finishes, it is worth spending some time thinking about the kitchen you actually need. This guide is designed to help you do that — and to give you some practical starting points as you begin making decisions.
There are very few universal rules in kitchen design. The right answer depends on the room, the house, and the people who will use it. But there are patterns that tend to make kitchens easier to live with. Here is where we would start.
A note: Throughout this guide, you'll see photographs from kitchens we've had the privilege of building. While many of these spaces were thoughtfully designed by talented kitchen designers, interior designers, and architects, the observations and recommendations shared here come from our experience bringing those designs to life. After installing and renovating countless kitchens, we've had the opportunity to see which ideas consistently work well in everyday life—and which details homeowners often wish they'd considered sooner.
Start With Your Life, Not Your Finishes
It is tempting to begin a kitchen project with inspiration photos.
There is nothing wrong with collecting images of kitchens you love. They can help identify materials, colors, details, and an overall feeling you want to create. But a photograph cannot tell you whether a kitchen would actually work for your family.
Before asking what you want your new kitchen to look like, start with a different question: What happens in your kitchen now?
Who cooks? How many people cook at the same time? Do you make elaborate meals from scratch or need to get dinner on the table quickly after work? Do you bake? Entertain? Buy groceries in bulk? Pack lunches every morning? Do your children get their own snacks? Does someone work at the kitchen table while another person cooks?
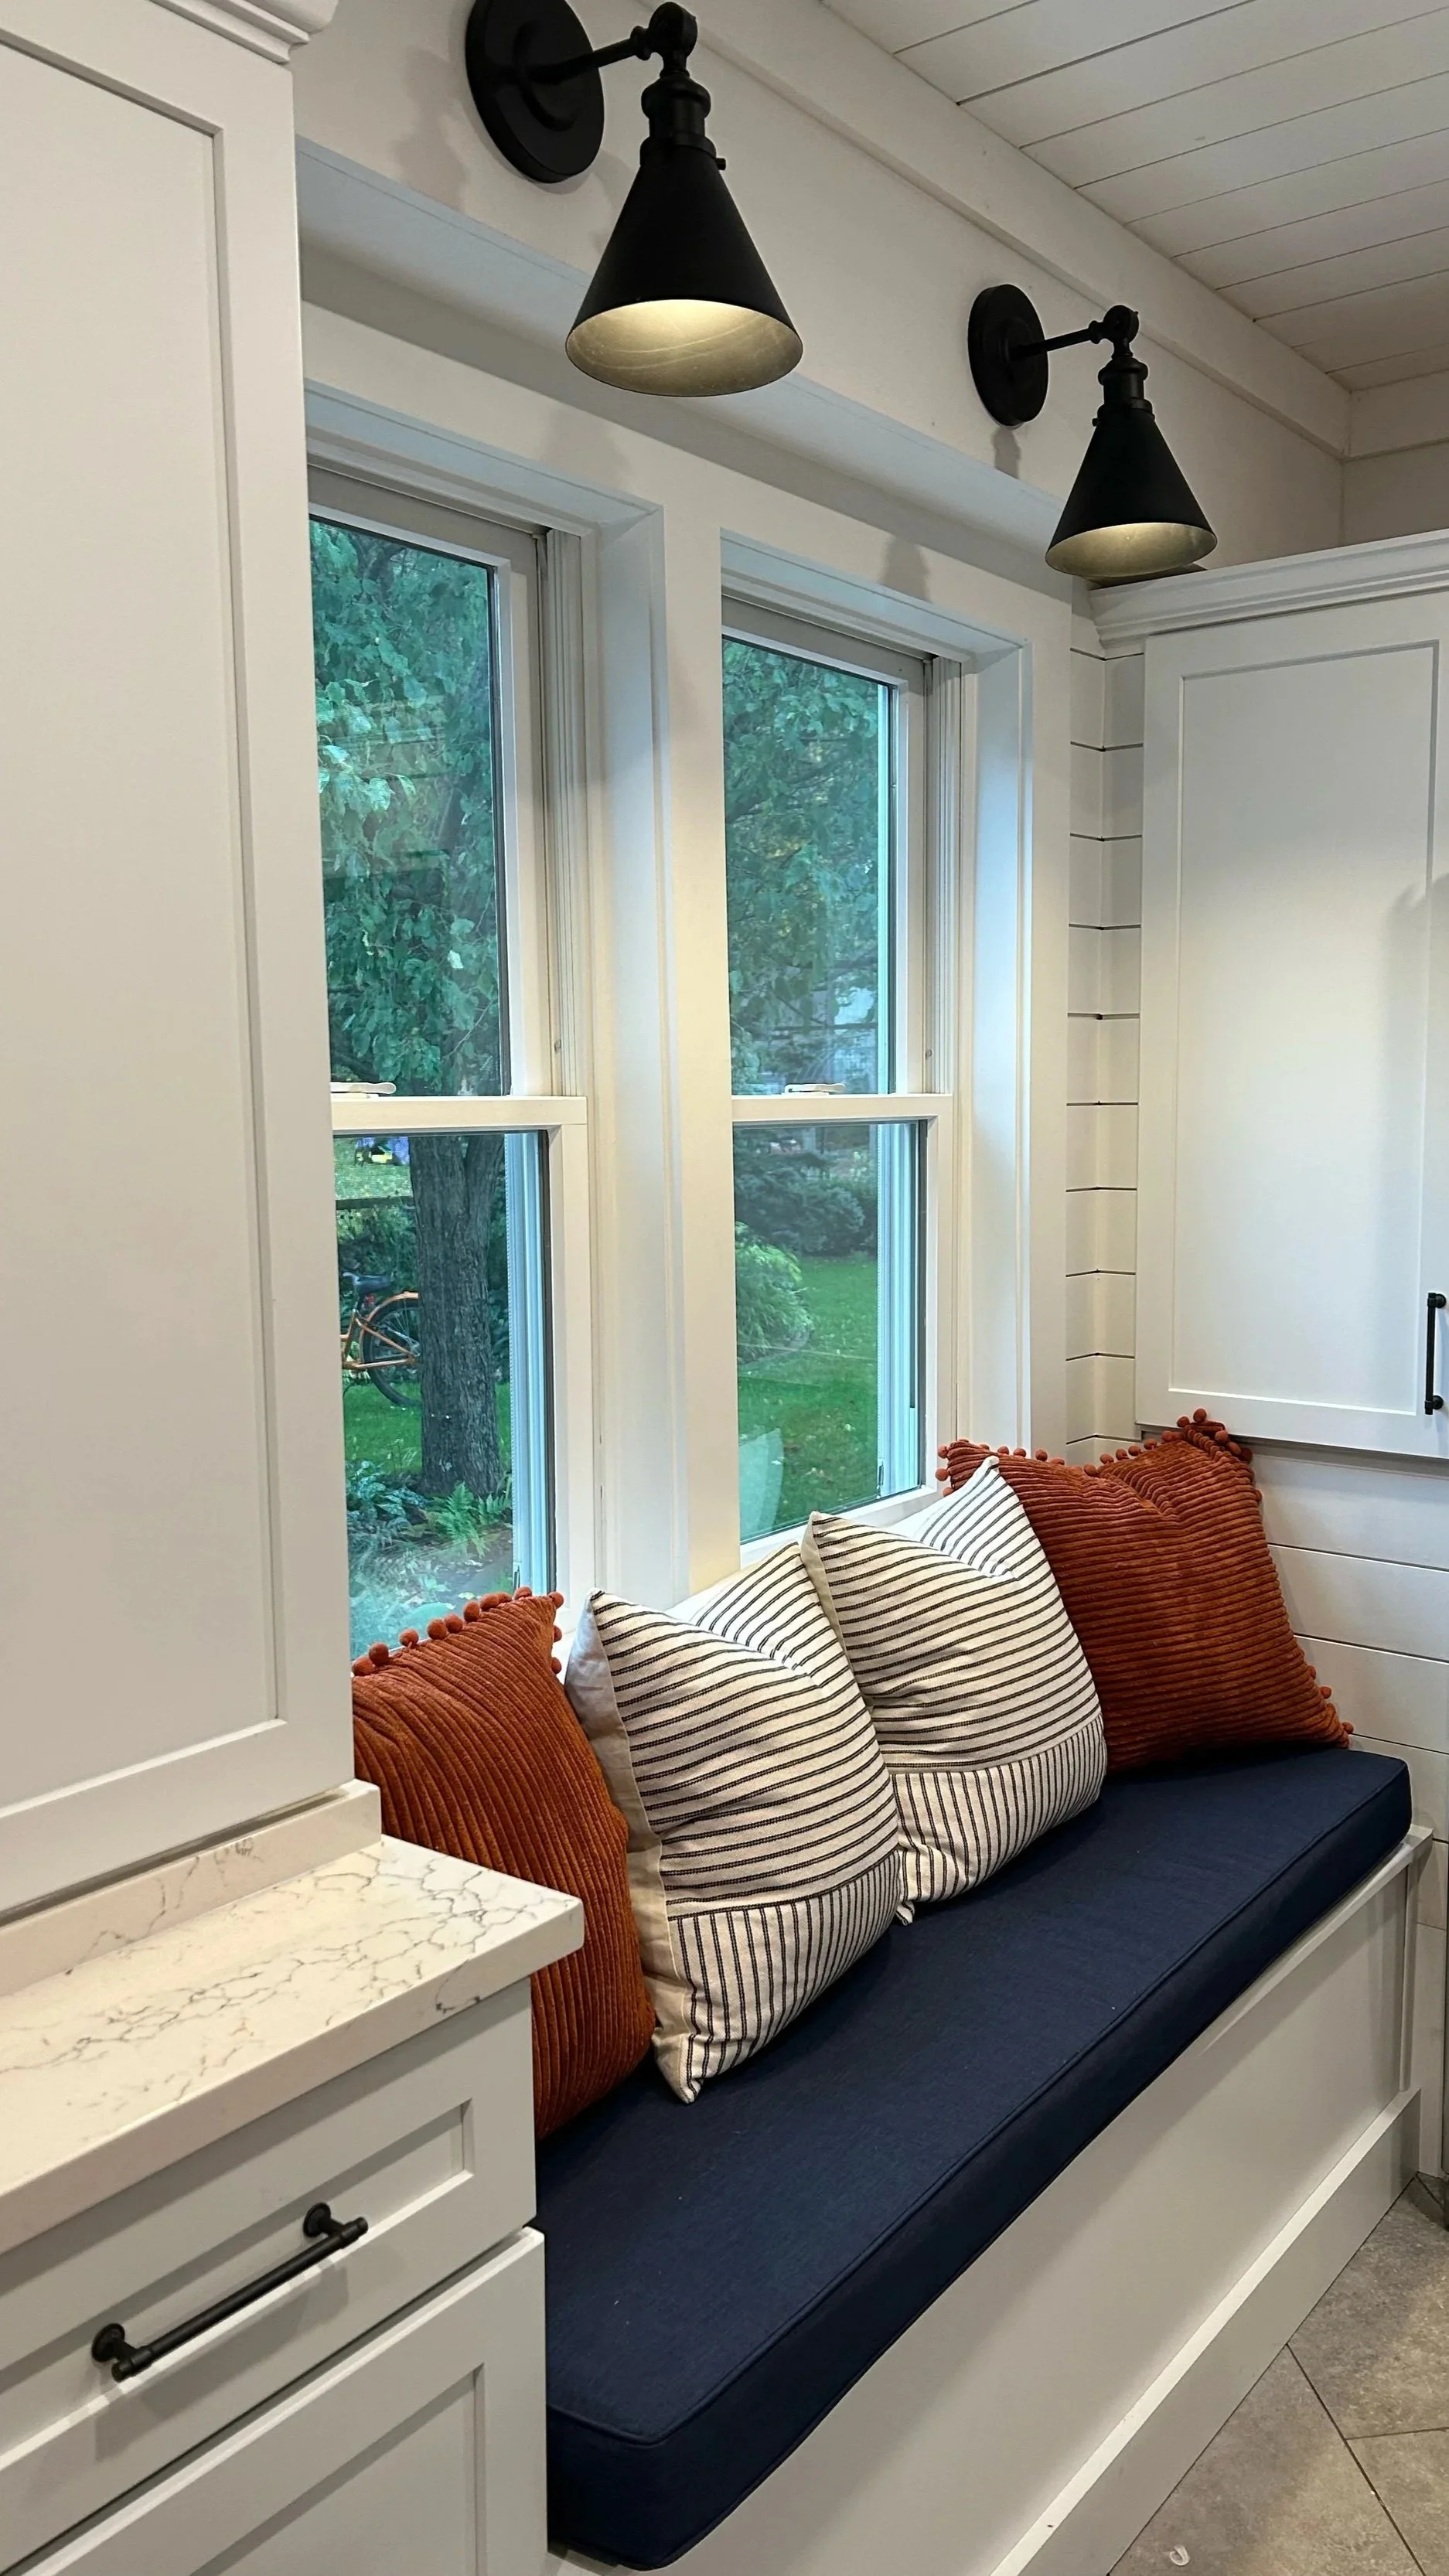
This bench seat was installed in a kitchen renovation where storage wasn’t an issue. Since the kitchen was the heart of this home, additional space for friends and family to gather in the kitchen was a priority.
Think about the busiest twenty minutes of an ordinary day. Maybe someone is unloading groceries while another person is making dinner. The dishwasher is open. A child is looking for a snack. Someone needs to get through the kitchen to the back door. The dog is standing exactly where the refrigerator needs to open.
That ordinary moment may tell you more about what your kitchen needs than a hundred inspiration photos. A kitchen should not only work when it is clean, quiet, and photographed. It should work at 5:30 on a Tuesday evening.
Try this: Keep a "kitchen friction" list
For one week, pay attention every time something in your kitchen annoys you. Write it down without trying to solve it yet.
Maybe there is nowhere convenient to put groceries when you walk through the door. The trash can is too far from your main prep area. Two people cannot comfortably cook at the same time. The refrigerator door blocks a walkway. Your sheet pans are stacked underneath six other things. Everyone drops mail on the same section of countertop.
Small frustrations are useful information. At the end of the week, look for patterns. Those patterns can become some of the most important goals for your new kitchen.
Our recommendation: Do this before you start designing the new kitchen. Once a homeowner begins looking at layouts, cabinetry, and finishes, it is surprisingly easy to become focused on solving the proposed design instead of understanding the original problem.
Decide What You Are Actually Trying to Improve
Many kitchen projects begin with broad goals:
We need more storage. We need a bigger kitchen. We want an island. We want it to feel more open.
Those are reasonable starting points, but they are not yet design solutions.
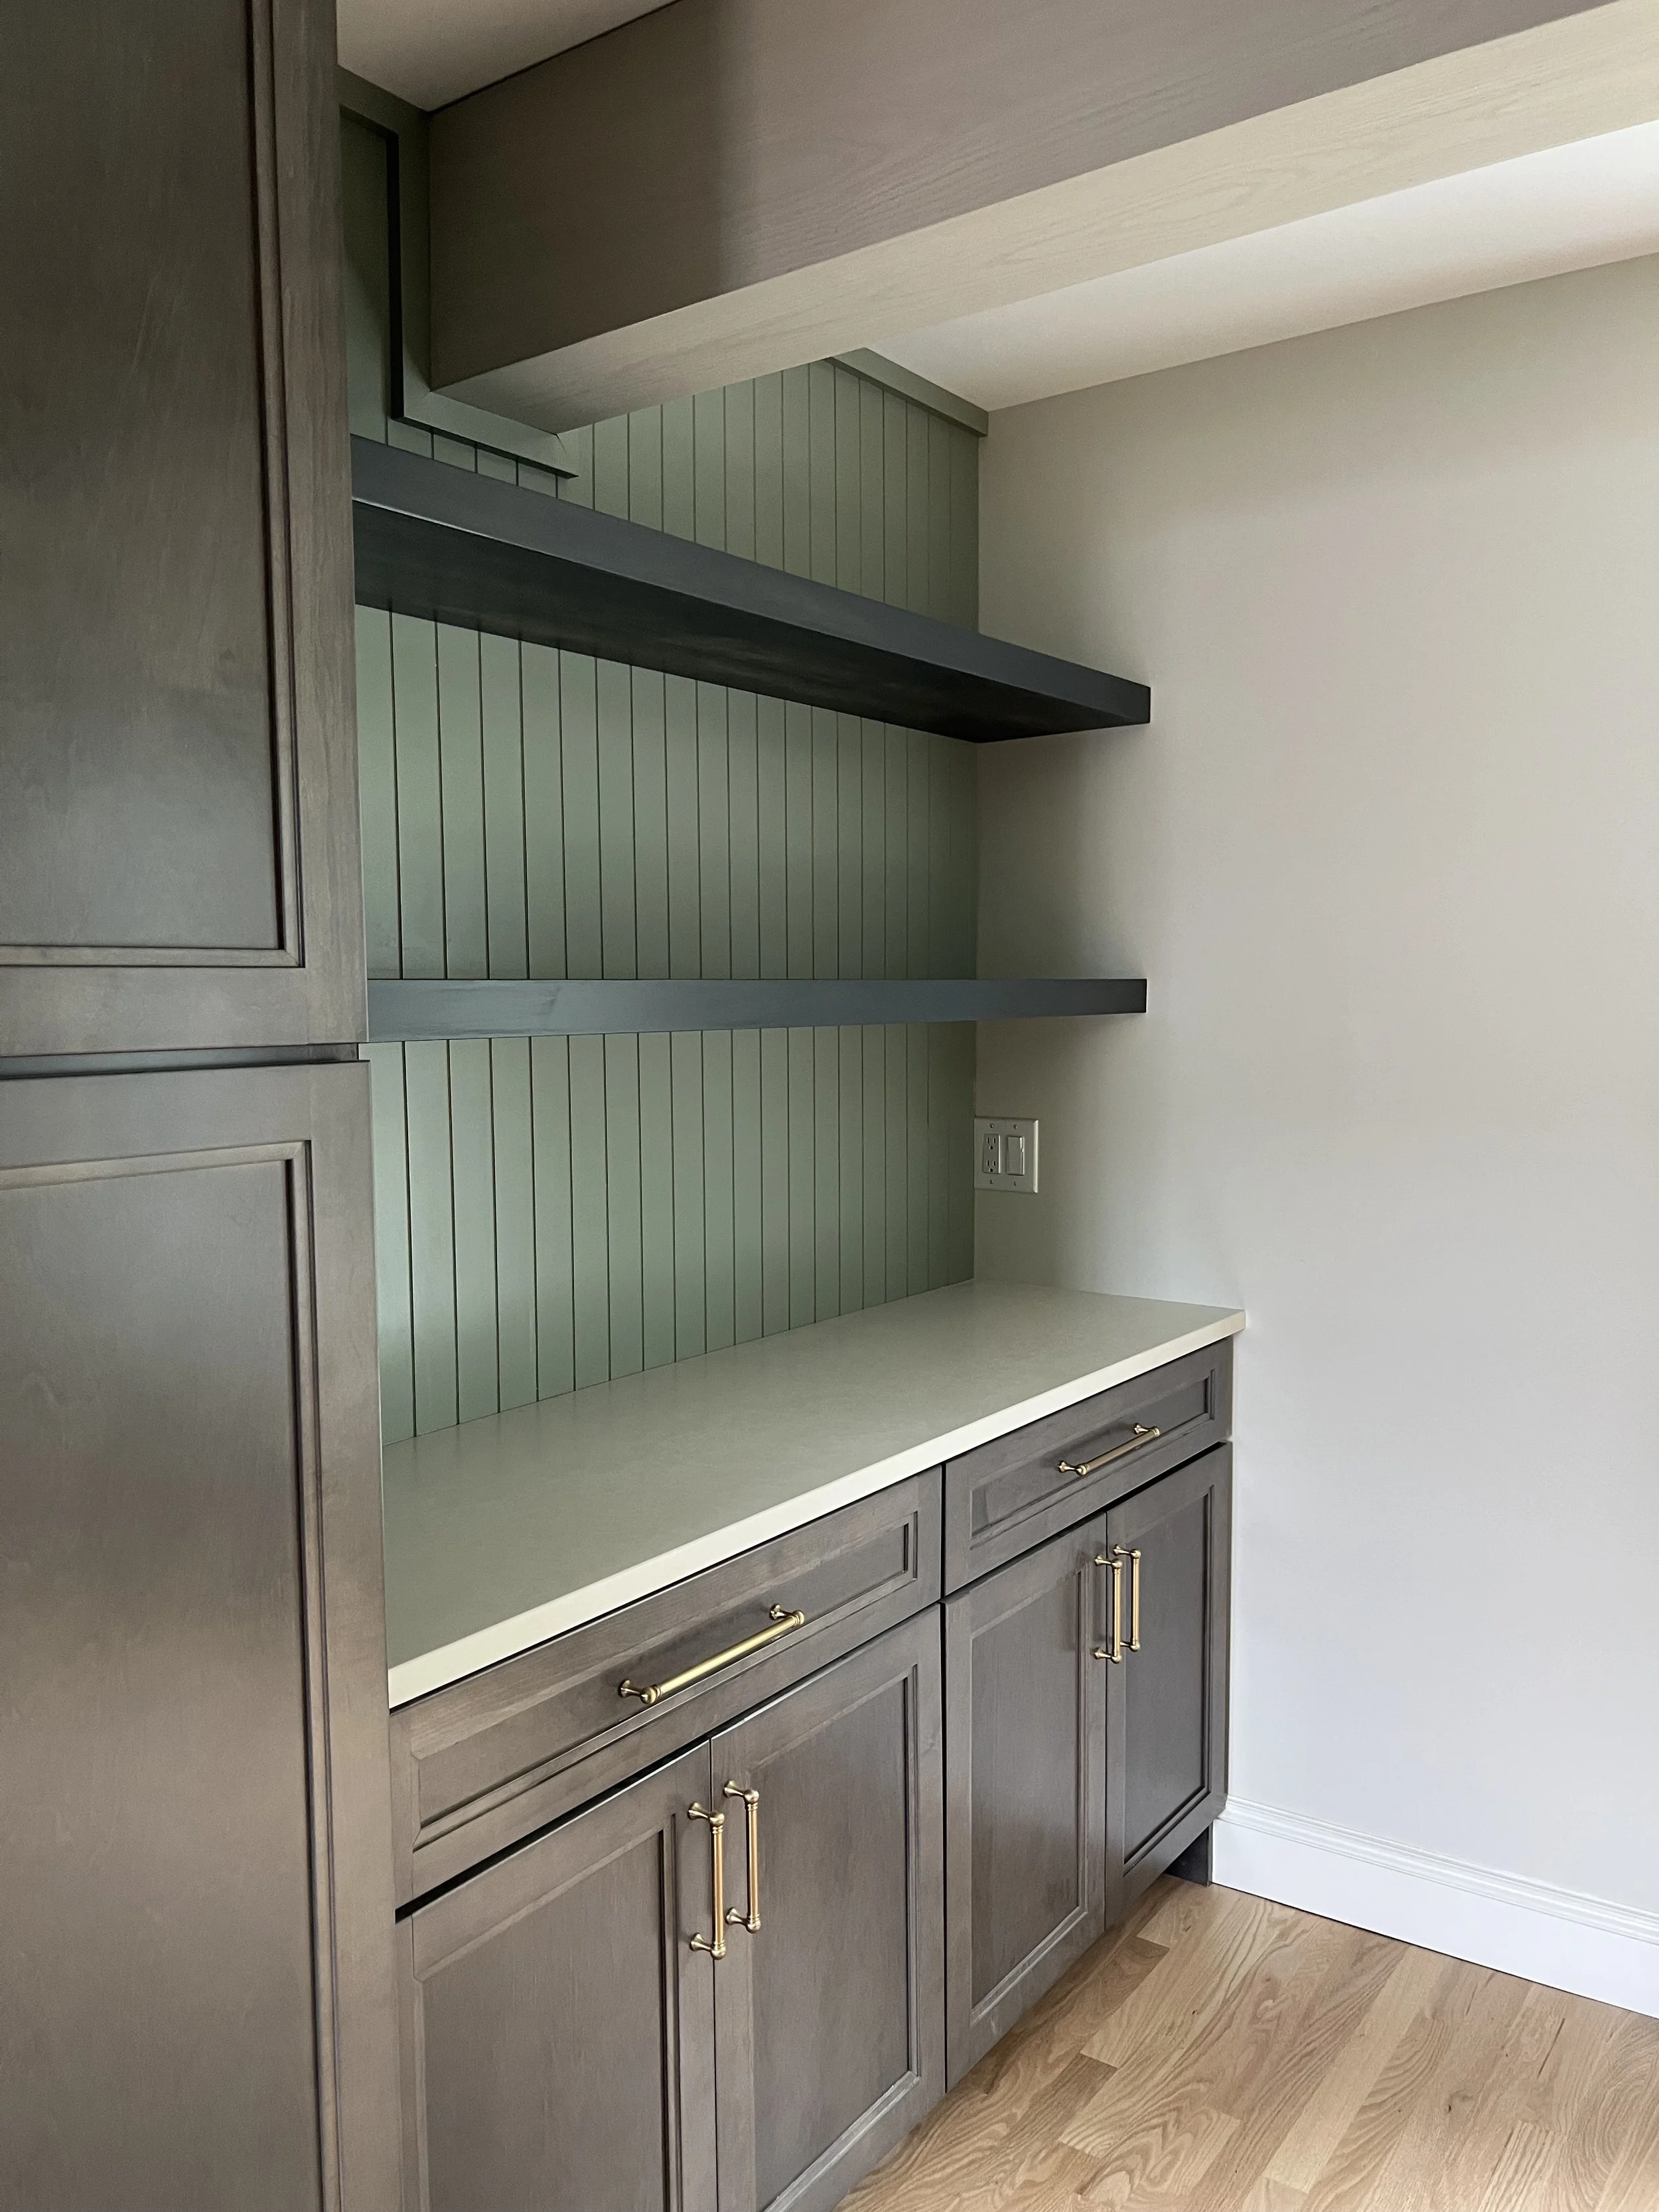
This drink station isn’t just pretty. It provides open shelving for quick access to every day barware, thoughtful storage to conceal items below, electrical access for small appliances and under cabinet lighting so you can see what you’re doing on regardless of the time of day.
For example, "we need more storage" could mean many different things. Maybe you truly need more cabinetry. Or perhaps you have enough storage, but the cabinets are poorly configured. Maybe your pantry shelves are too deep, your small appliances have no convenient home, or your lower cabinets require you to get on the floor to find anything in the back.
Likewise, a kitchen can feel cramped without actually being too small. Poor circulation, oversized appliances, badly placed doorways, or cabinets that interrupt natural pathways can make a reasonably sized room difficult to use.
Before deciding on the solution, define the problem as specifically as possible.
Instead of… We need more storage. Try… We need a convenient place for the stand mixer, air fryer, recycling, and bulk pantry items.
Instead of… We need a bigger island. Try… We need a place where three people can eat breakfast without taking over our primary prep surface.
Instead of…. The kitchen feels cramped. Try… When the refrigerator is open, no one can get through the kitchen.
Specific problems lead to better solutions.
Our recommendation: Separate your goals from your proposed solutions. If your goal is more prep space, an island may be one solution — but it may not be the best one. If your goal is more storage, adding more cabinets may help, but reconfiguring the storage you already have may accomplish more. A good design process should be able to question the solution while protecting the goal.
Think in Activities and Zones
For decades, kitchen design often centered around the "work triangle": the relationship between the sink, refrigerator, and range. The basic idea is still useful. These three areas should generally relate to one another in a way that makes cooking efficient.
But many kitchens now do far more than that. Depending on your household, your kitchen may include zones for:
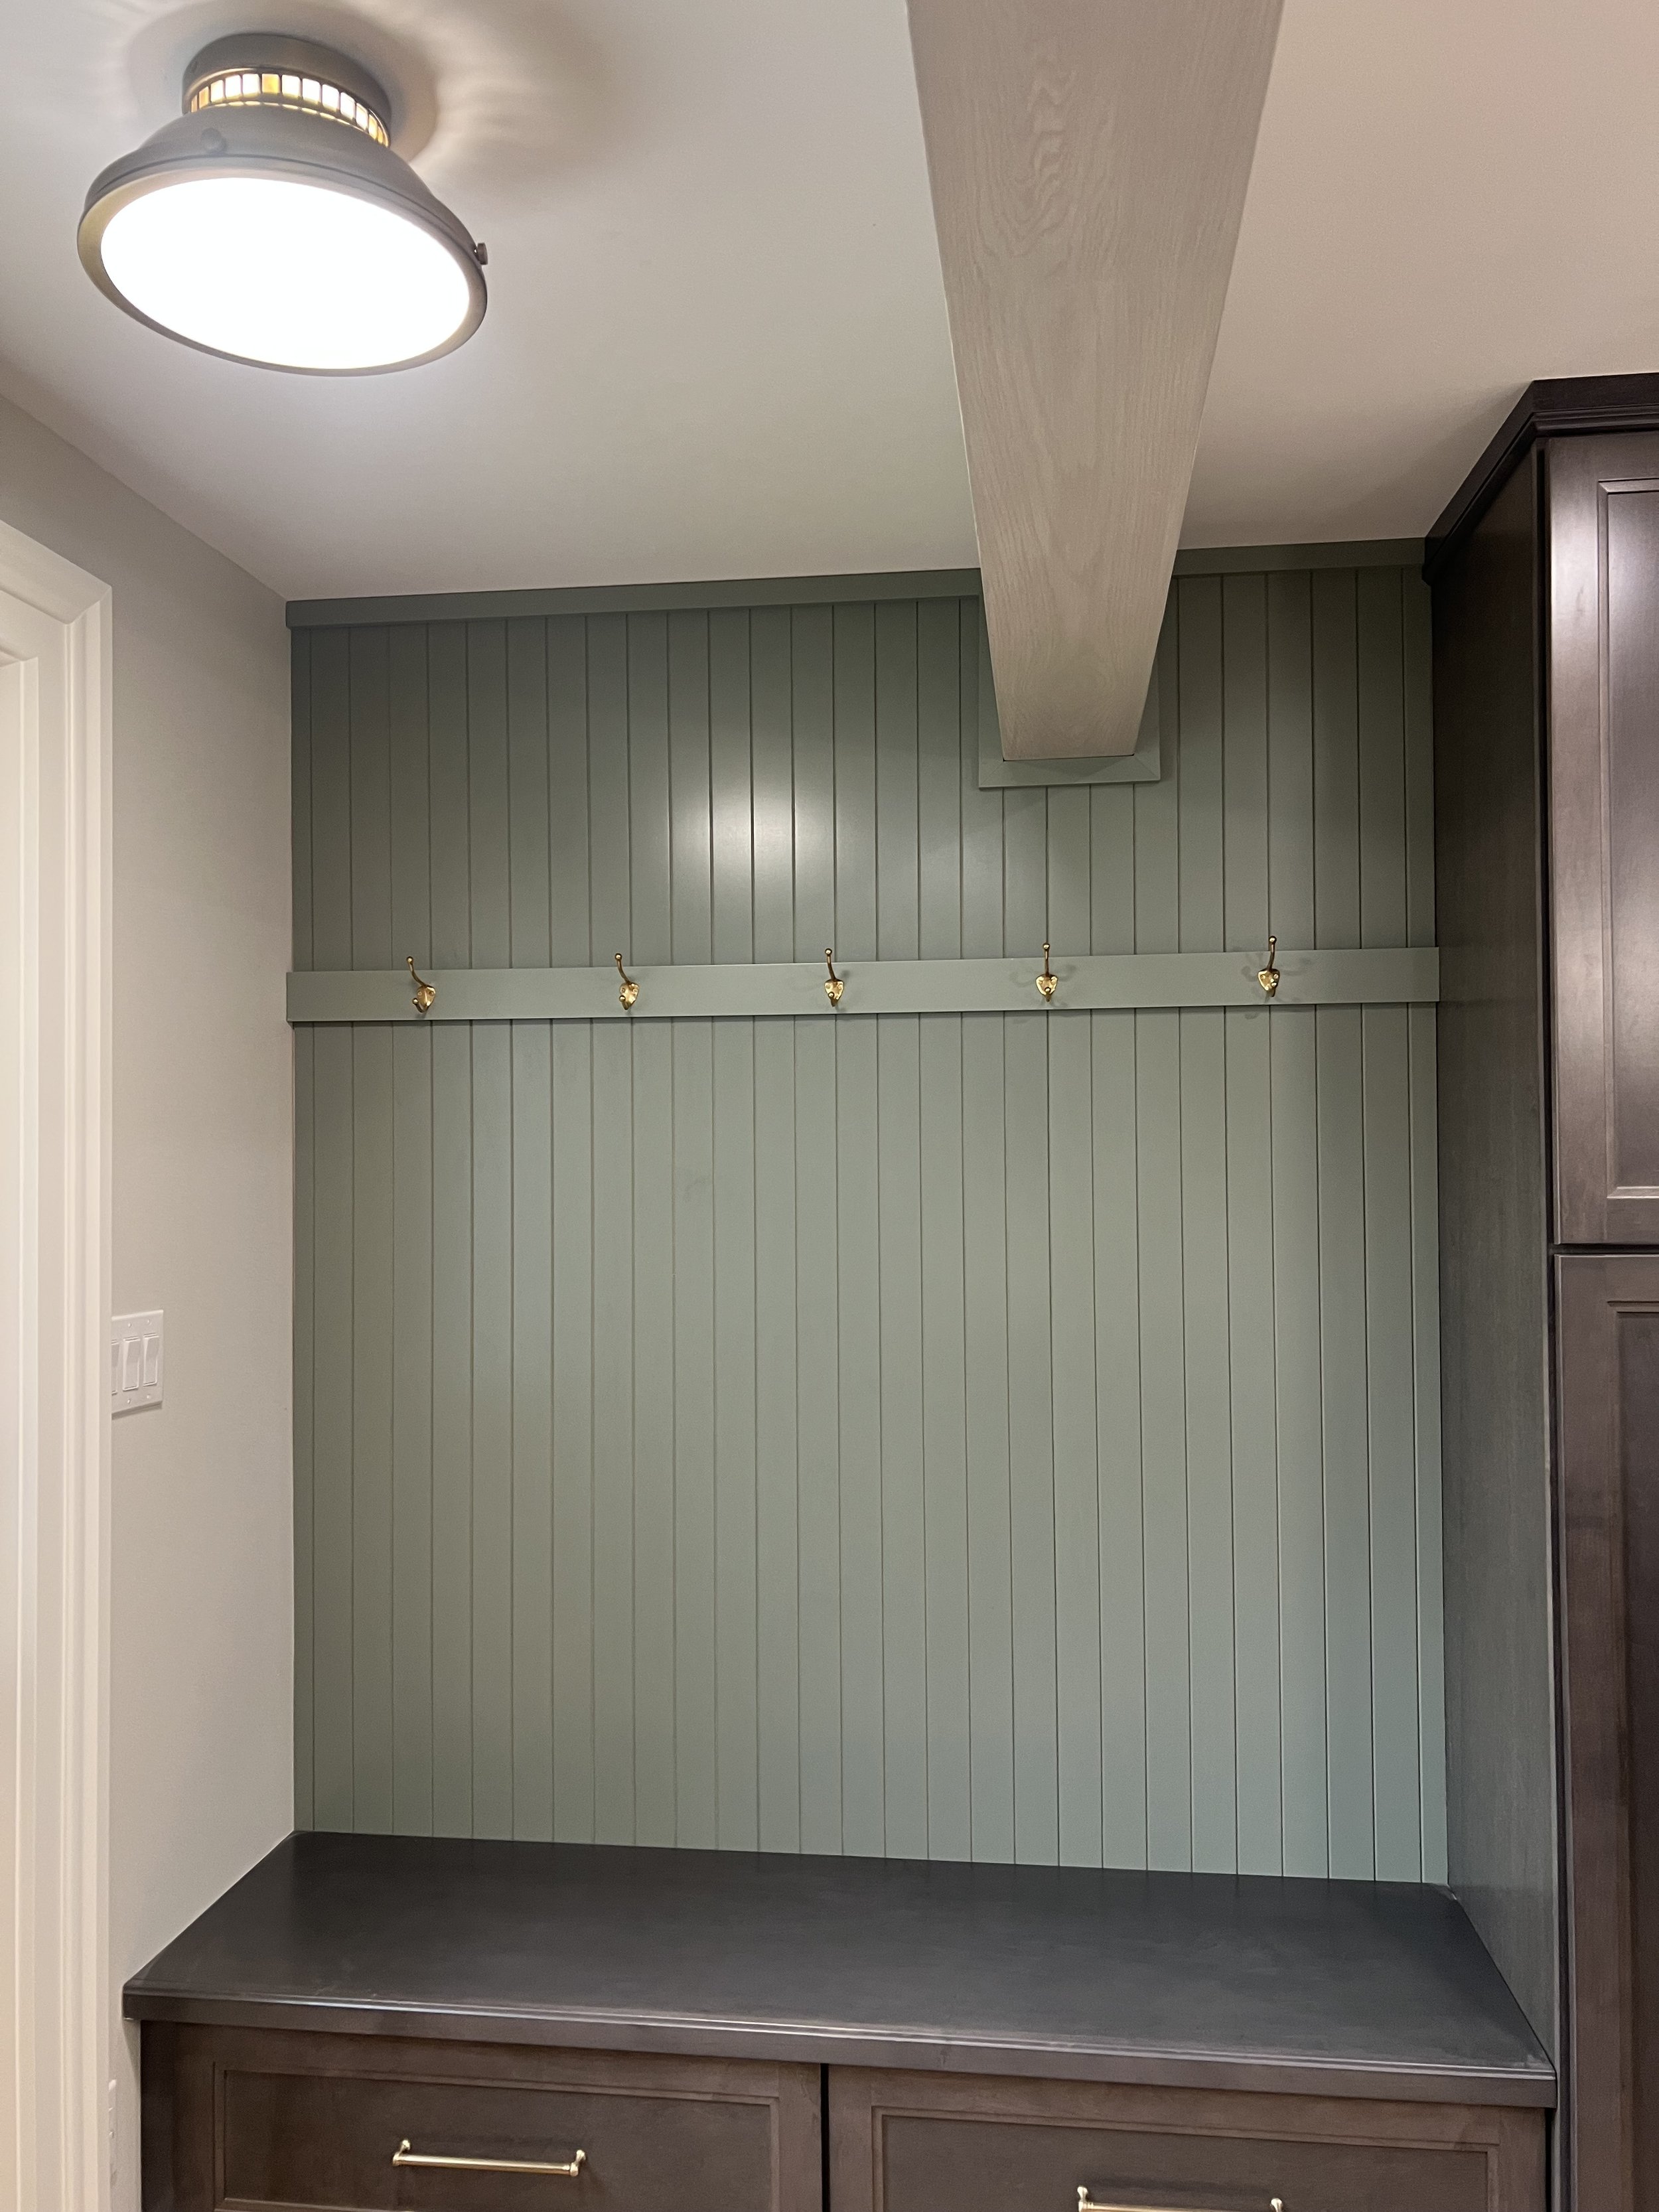
This kitchen also housed one of the main entrances to the home. A thoughtful drop zone provides a home for coats, bags, mittens and the like using hooks, drawers and cabinetry.
Food storage
Refrigeration
Washing and cleanup
Food preparation
Cooking
Baking
Coffee or beverages
Serving
Recycling and trash
Homework, mail, or household organization
The important question is not simply whether all of these things fit. It is how they relate to one another.
If you make coffee every morning, do you need to cross the main cooking area repeatedly to reach the mugs, coffee maker, refrigerator, and sink? If children get their own snacks, can they reach the refrigerator or pantry without walking directly through the primary cooking zone? Where do clean dishes go when they come out of the dishwasher? If the dishwasher is on one side of the kitchen and the everyday dishes are on the other, someone will make that trip thousands of times over the life of the kitchen.
Good kitchen planning often comes down to reducing unnecessary movement and preventing activities from competing for the same space.
Try this: Map one ordinary meal
Choose a meal you make regularly and mentally walk through the entire process. Where do the ingredients come from? Where do you wash them? Where do you chop or prepare them? Where does the trash go? Where are the pots, pans, knives, and utensils? Where do you put the finished food? Where do the dirty dishes land?
You may begin to notice that your current kitchen requires you to cross the room repeatedly — or that the place where you naturally want to prepare food is constantly occupied by something else.
Our recommendation: Keep frequently connected activities close together. Store everyday dishes and glassware near the dishwasher when possible. Keep trash or compost accessible from the primary prep area. Store knives and cutting boards near the surface where you actually use them. If you bake frequently, consider keeping mixing bowls, measuring tools, baking ingredients, and sheet pans in the same general area. If children regularly get their own snacks and drinks, consider whether those items can be accessed without crossing directly through the main cooking zone.
None of these decisions are dramatic. That is exactly why they matter. A small inconvenience repeated several times a day becomes a meaningful part of how a kitchen feels to use.
Plan Circulation Before Filling the Room With Cabinetry
One of the easiest mistakes to make when looking at a floor plan is assuming that because everything fits on paper, everything will work in real life.
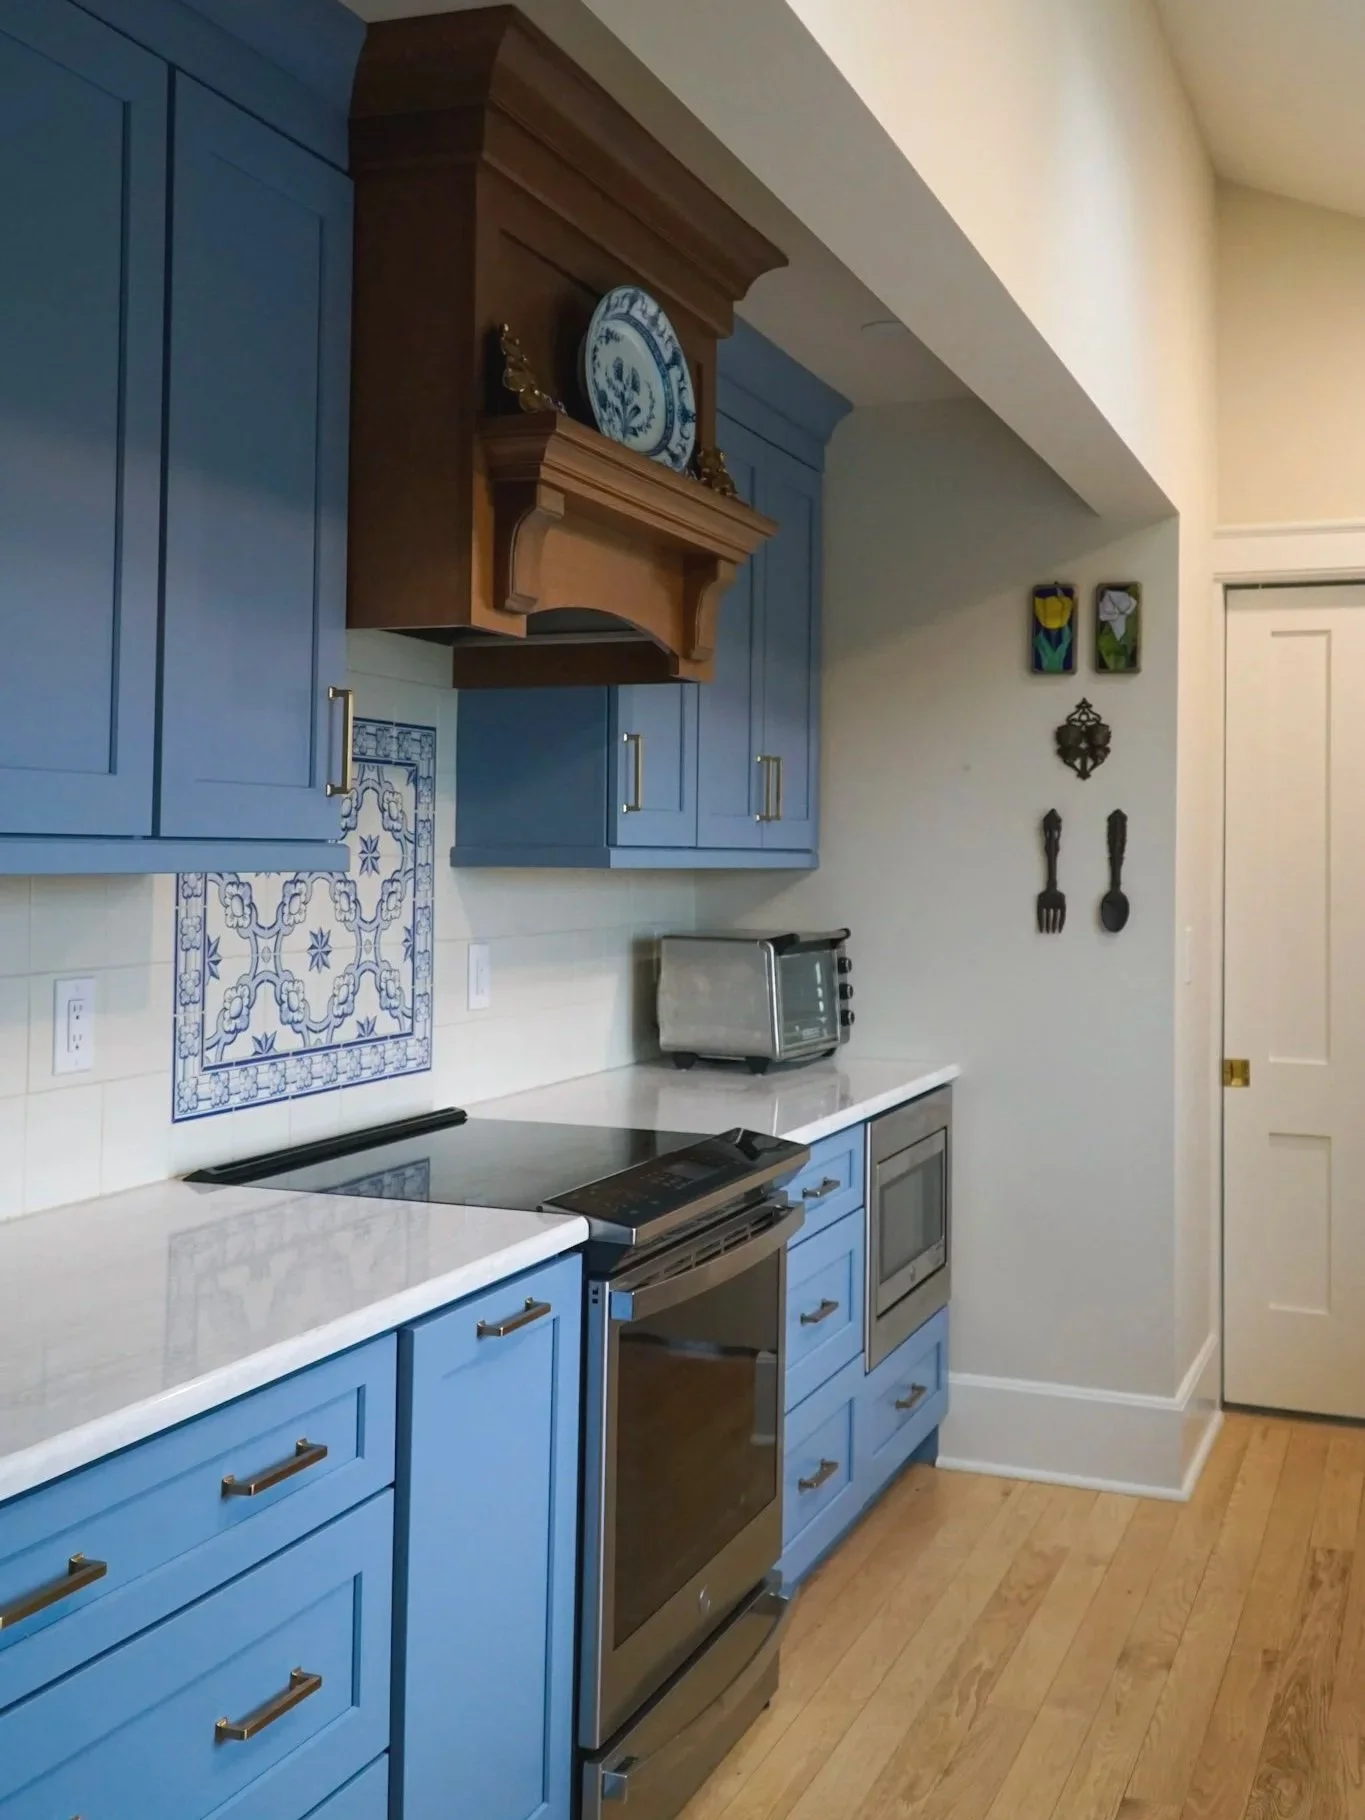
Trying to squeeze an island into this kitchen renovation was possible- but would have drastically disrupted the flow of traffic and decreased room for circulation. Sometimes, retaining the layout of a galley kitchen makes the most sense.
A kitchen is not a collection of rectangles. It is a room full of moving people and moving parts. Refrigerator doors swing open. Dishwashers pull down. Oven doors extend into the room. Drawers open. Bar stools get pulled away from the island. Someone stands at the sink while another person tries to walk behind them.
This becomes especially important when the kitchen is also a major pathway through the house. Think about where people are coming from and where they are going. Does the path from the mudroom to the rest of the house cut directly through the cooking area? Does everyone walk past the range to reach the backyard? Will someone sitting at the island block the main route to the dining room?
A few inches can make an enormous difference in how comfortable a kitchen feels.
As a general starting point, working aisles around an island are often planned at approximately 42 inches for one cook and closer to 48 inches where multiple people regularly work. Those dimensions are not universal answers. Appliance doors, seating, major traffic paths, accessibility needs, and the people using the room all matter. But when a kitchen only works because every clearance has been reduced to the minimum possible dimension, it often feels that way in daily use.
Our recommendation: Preserve circulation before maximizing cabinetry or island size. We would rather see a slightly smaller island with comfortable working space around it than an oversized island squeezed into a room simply because it technically fits.
Try this: Open everything
When evaluating an existing kitchen or proposed floor plan, imagine the room at its busiest. The refrigerator door is open. The dishwasher is open. Someone is standing at the sink. Someone else is cooking. A person is sitting at the island with their chair or stool pulled out.
Can another person still move comfortably through the room?
For a proposed kitchen, draw the appliance doors fully open on the floor plan. Do the same with major drawers where possible. Then look at what remains. A layout can appear spacious when every cabinet and appliance is closed but function very differently once people begin using it.
Give the Island a Job Before Giving It a Size
Kitchen islands are incredibly popular, and for good reason. They can provide storage, workspace, seating, and a natural gathering place. But bigger is not always better.
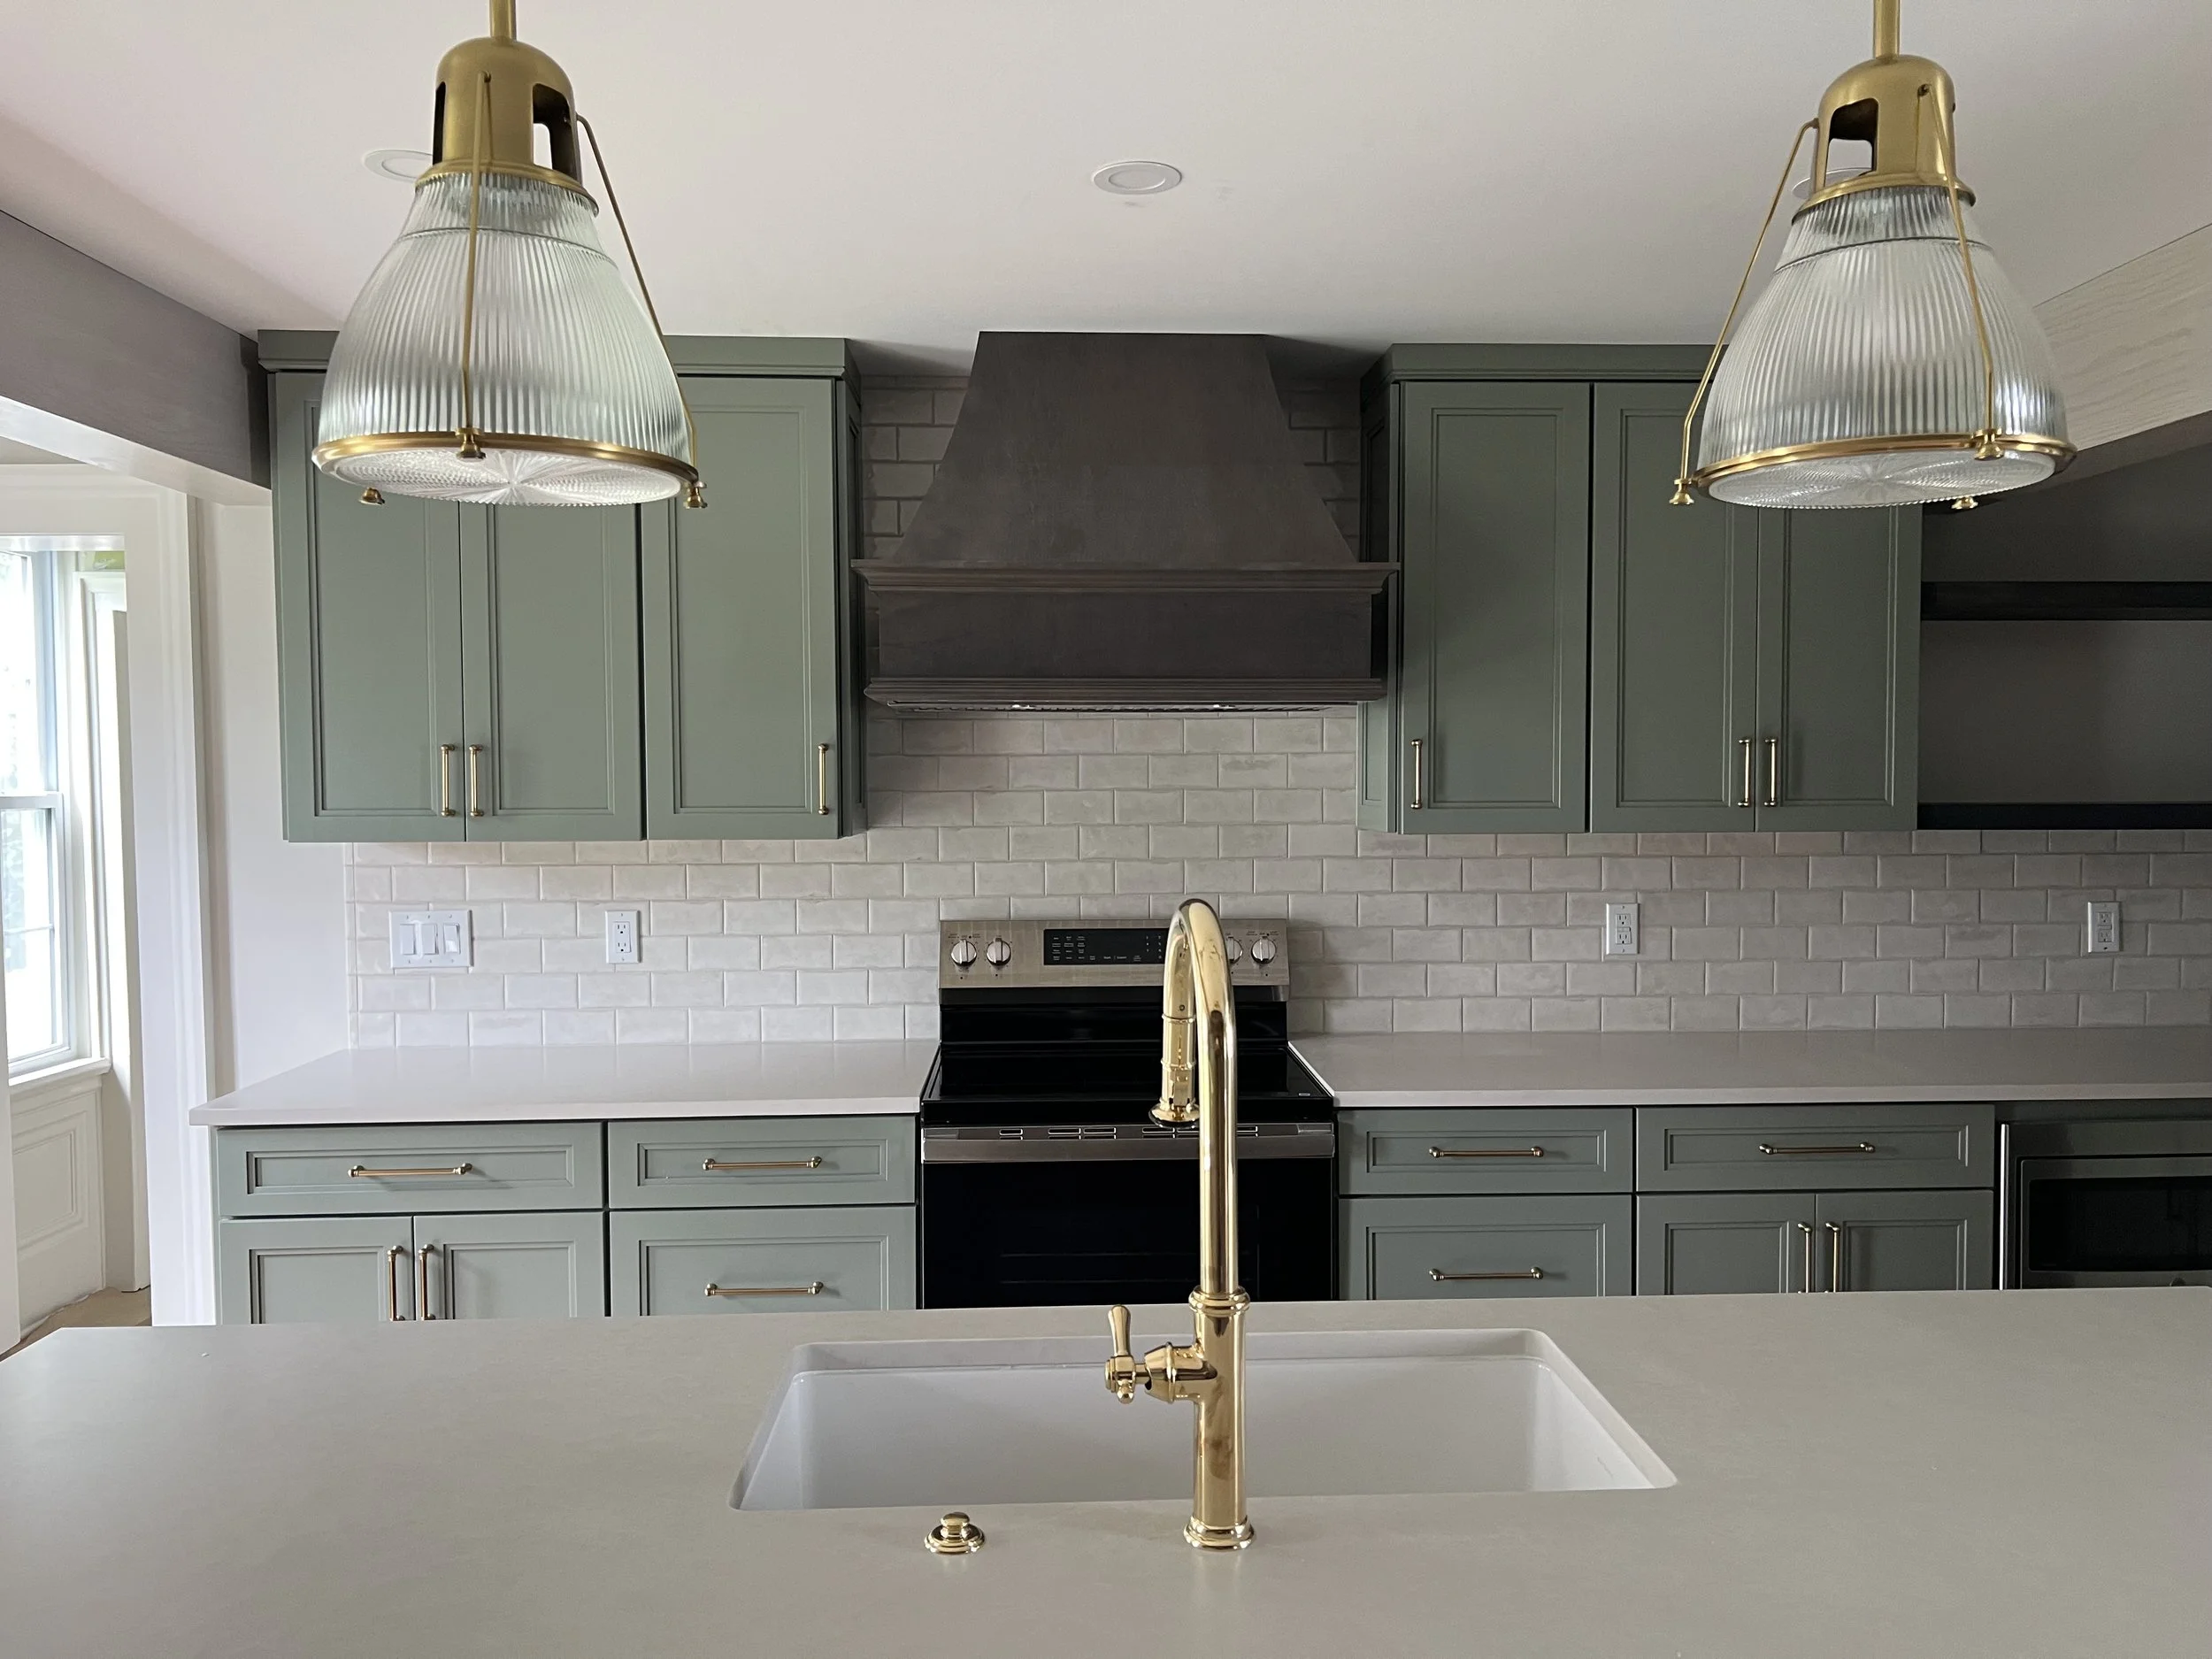
A bigger island isn’t always better. An appropriately sized island can maximize functionality and flow.
Before deciding how large your island should be, decide what you need it to do. Is it primarily for food preparation? Seating? Cleanup? Cooking? Serving? Storage? Homework? Probably some combination of those things — but understanding the priorities matters.
Every function you add changes the island. A sink takes away uninterrupted work surface and introduces plumbing. A cooktop affects ventilation and may change how comfortable you feel having seating nearby. A row of stools requires enough room behind them for people to sit and for others to pass.
An oversized island can also make a kitchen less efficient. If the island becomes so deep or so long that you constantly have to walk around it — or cannot comfortably reach across it — it may be creating more work than it solves.
Our recommendation: Give the island one or two primary jobs and protect those functions. If uninterrupted prep space is one of your priorities, think carefully before filling the island with a sink, cooktop, and multiple appliances. Every fixture divides the work surface. If seating is important, think about the people sitting there as part of the floor plan — a stool pushed neatly under the counter is not the same as a person sitting on it. And if an island cannot fit without compromising circulation, do not force it. A peninsula, a freestanding worktable, or simply preserving open floor space can create a better kitchen. A kitchen does not need an island to be a good kitchen.
Try this: Write the island's job description
Before discussing dimensions, finish this sentence: Our island needs to… List the functions in order of importance.
If your list includes seating, prep space, a sink, a cooktop, a microwave, trash, storage, a wine refrigerator, homework space, and room for serving a buffet, you may discover that some priorities need to be separated or reconsidered. That is much easier to work through before the cabinetry is ordered.
Inventory What You Own Before Designing Storage
"More storage" is one of the most common requests in a kitchen renovation. But good storage is not simply a matter of maximizing the number of cabinets. A kitchen can contain a tremendous amount of cabinetry and still be frustrating to use if the wrong things are stored in the wrong places.
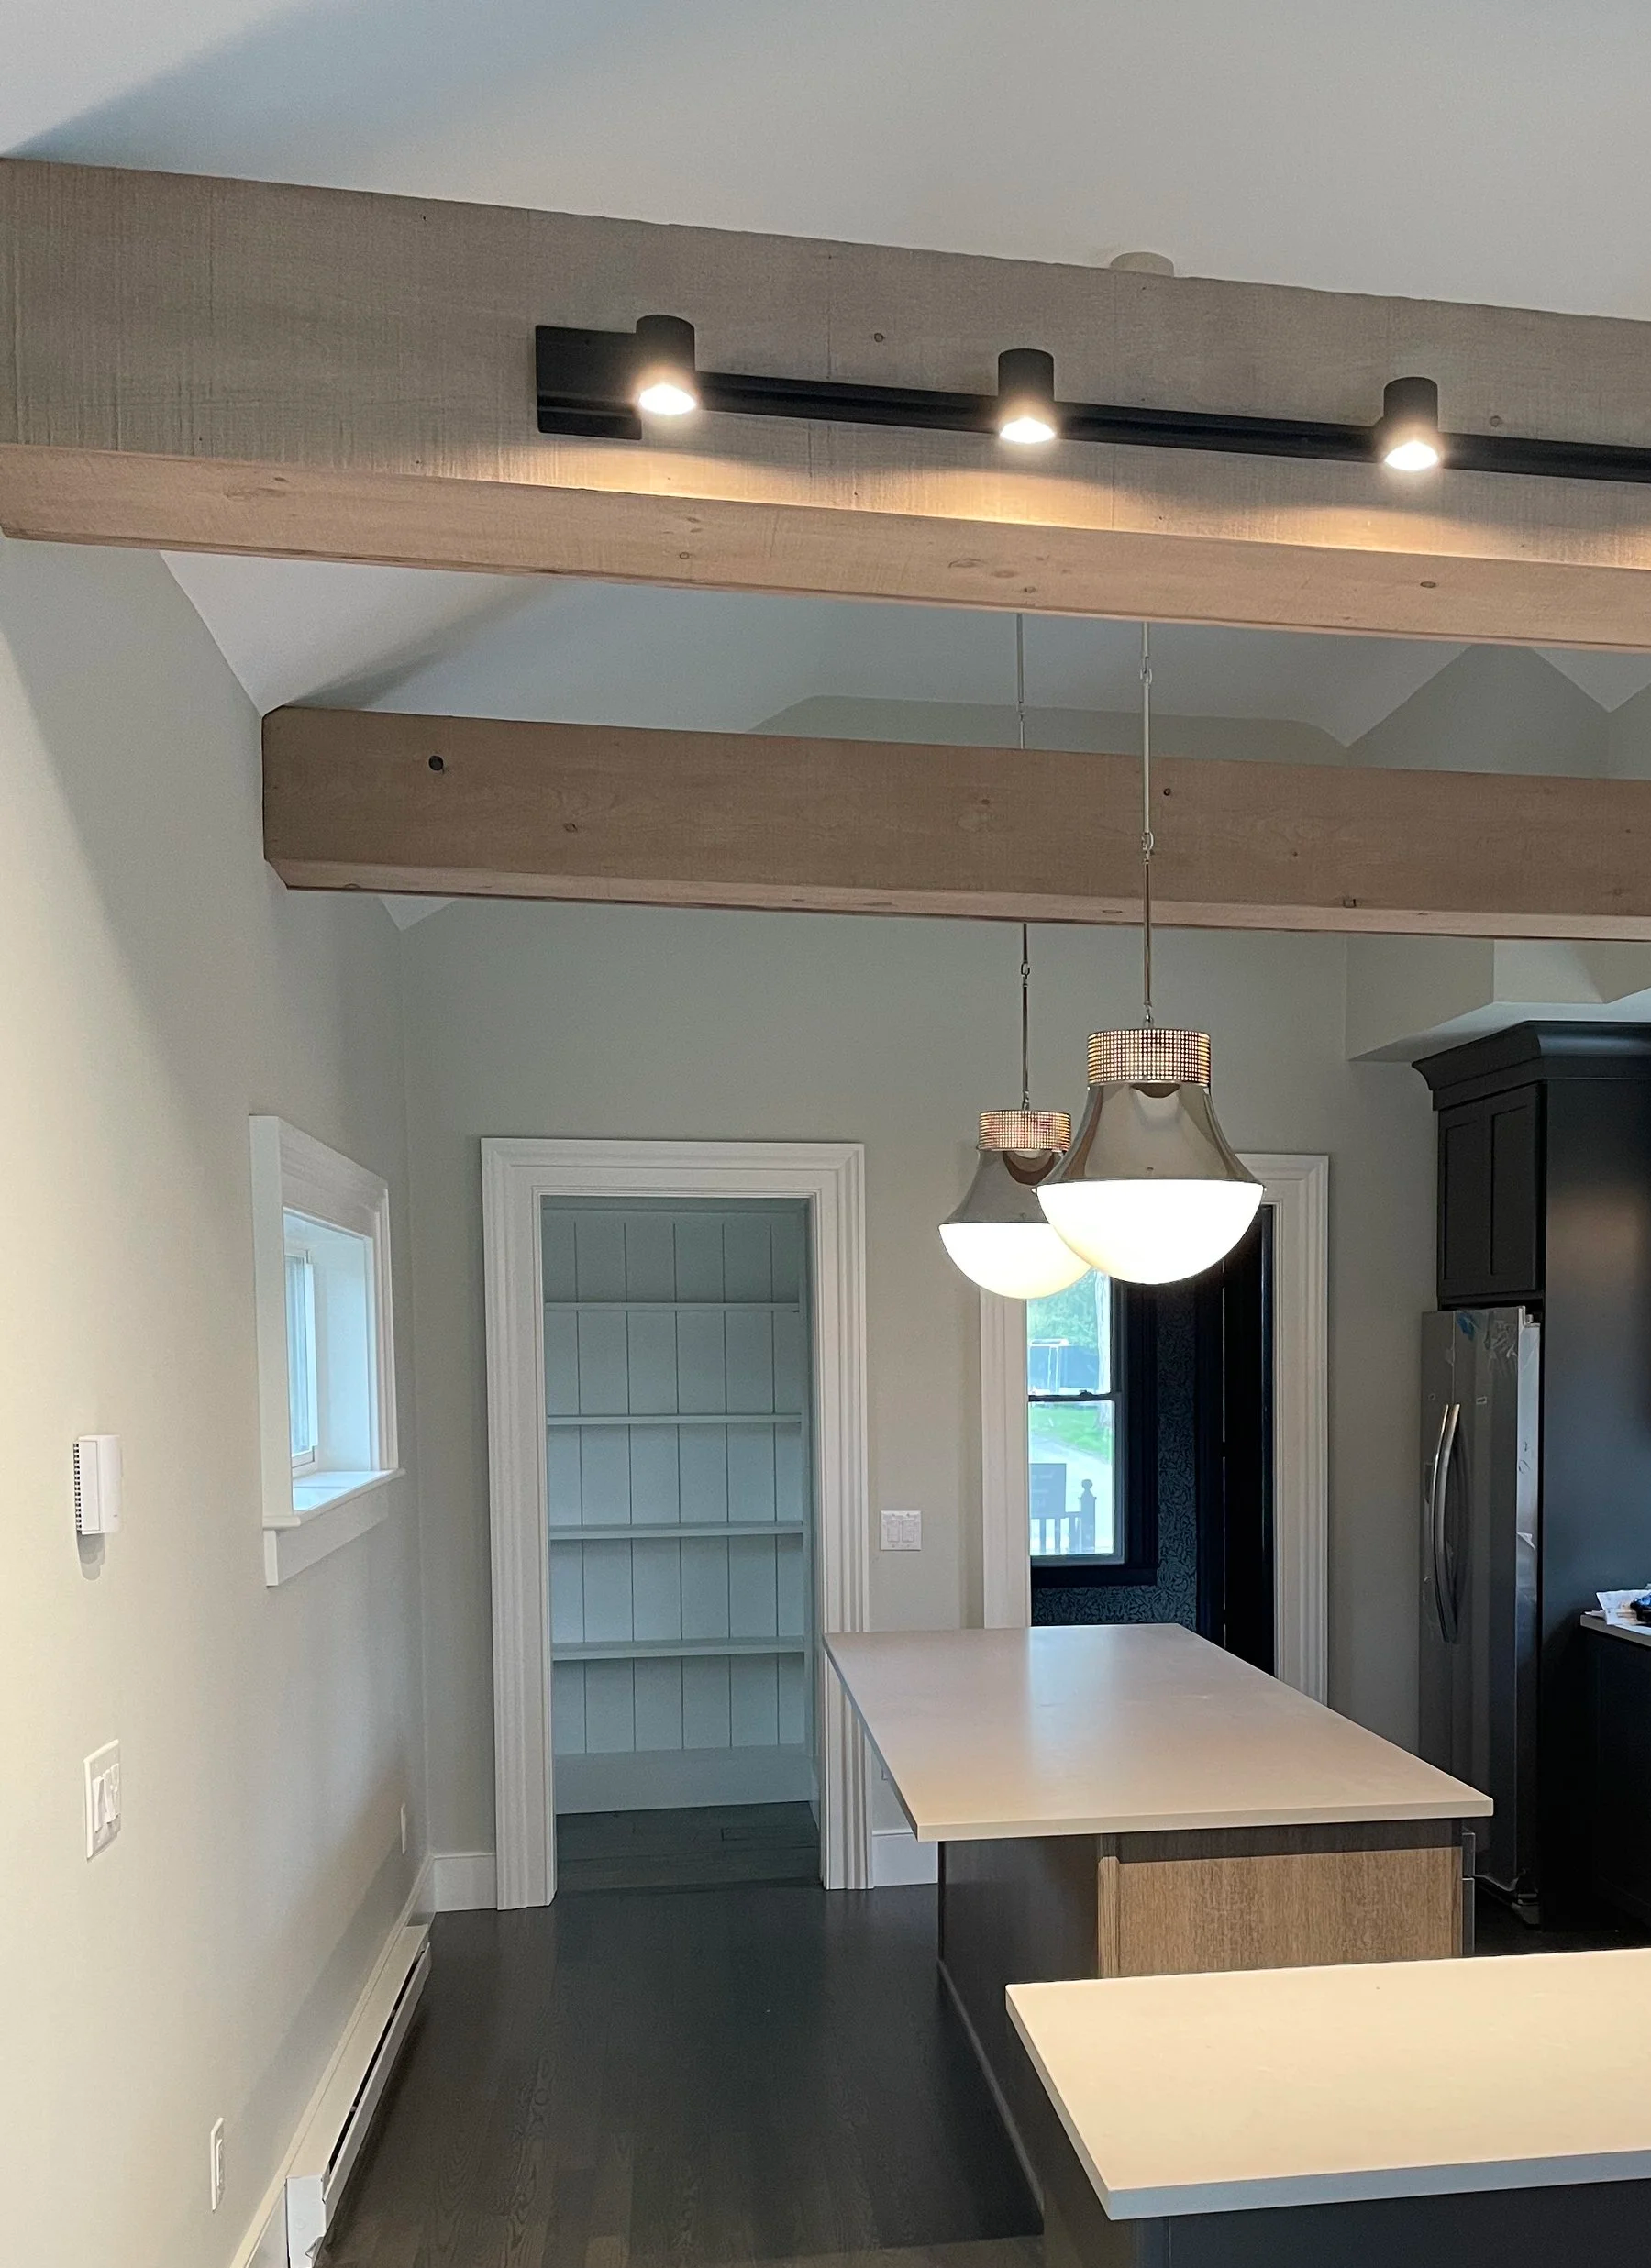
In this kitchen, adding more cabinets would have cramped the space and limited functionality. Instead, thoughtfully sized shelving in an alcove off the kitchen provides plenty of additional storage for items that aren’t used every day.
Before designing storage, look at what you actually own. Consider your everyday dishes and glassware, pots and pans, baking sheets, food storage containers, small appliances, pantry food, spices, bulk purchases, cleaning supplies, trash and recycling, pet supplies, serving dishes, and seasonal items.
Then think about the characteristics of those things. What is heavy? What is awkward? What do you use every day? What do you use once a year? What currently lives on the countertop because putting it away is inconvenient?
A stand mixer needs a very different storage solution than forks. Sheet pans need a different solution than cereal boxes.
Our recommendation: For frequently used lower storage, we generally prefer drawers over traditional base cabinets with doors and fixed shelves. Drawers allow you to see and reach the contents without getting on the floor and digging through items in the back. They can work particularly well for pots, pans, dishes, food storage containers, and many pantry items. Traditional cabinets still make sense in certain locations and for certain things. But automatically filling every base cabinet with a door and shelf is often a missed opportunity.
A few other useful starting points:
Store everyday dishes near the dishwasher when possible.
Keep trash and recycling convenient to the primary prep and cleanup areas.
Consider vertical storage for baking sheets, cutting boards, and trays.
Prioritize convenient storage for the appliances you actually use.
Be cautious with extremely deep pantry shelves. More depth does not always create more useful storage if food disappears in the back.
Good storage is not about fitting the maximum number of objects into the kitchen. It is about being able to retrieve and put away the things you use without unnecessary effort.
Try this: Photograph everything
Before finalizing cabinetry, photograph the contents of your existing kitchen. Open every cabinet and drawer. Photograph the pantry. Photograph the things sitting on your counters. Pay particular attention to the items that are difficult to store now.
Then ask: Where will this live in the new kitchen? You do not need to assign a precise drawer to every spoon, but you should have a reasonable plan for the large, awkward, frequently used, or important items before cabinetry is finalized.
Choose Appliances Earlier Than You Think
Appliances are often treated as something to select after the general kitchen design is complete. In reality, they are part of the design.
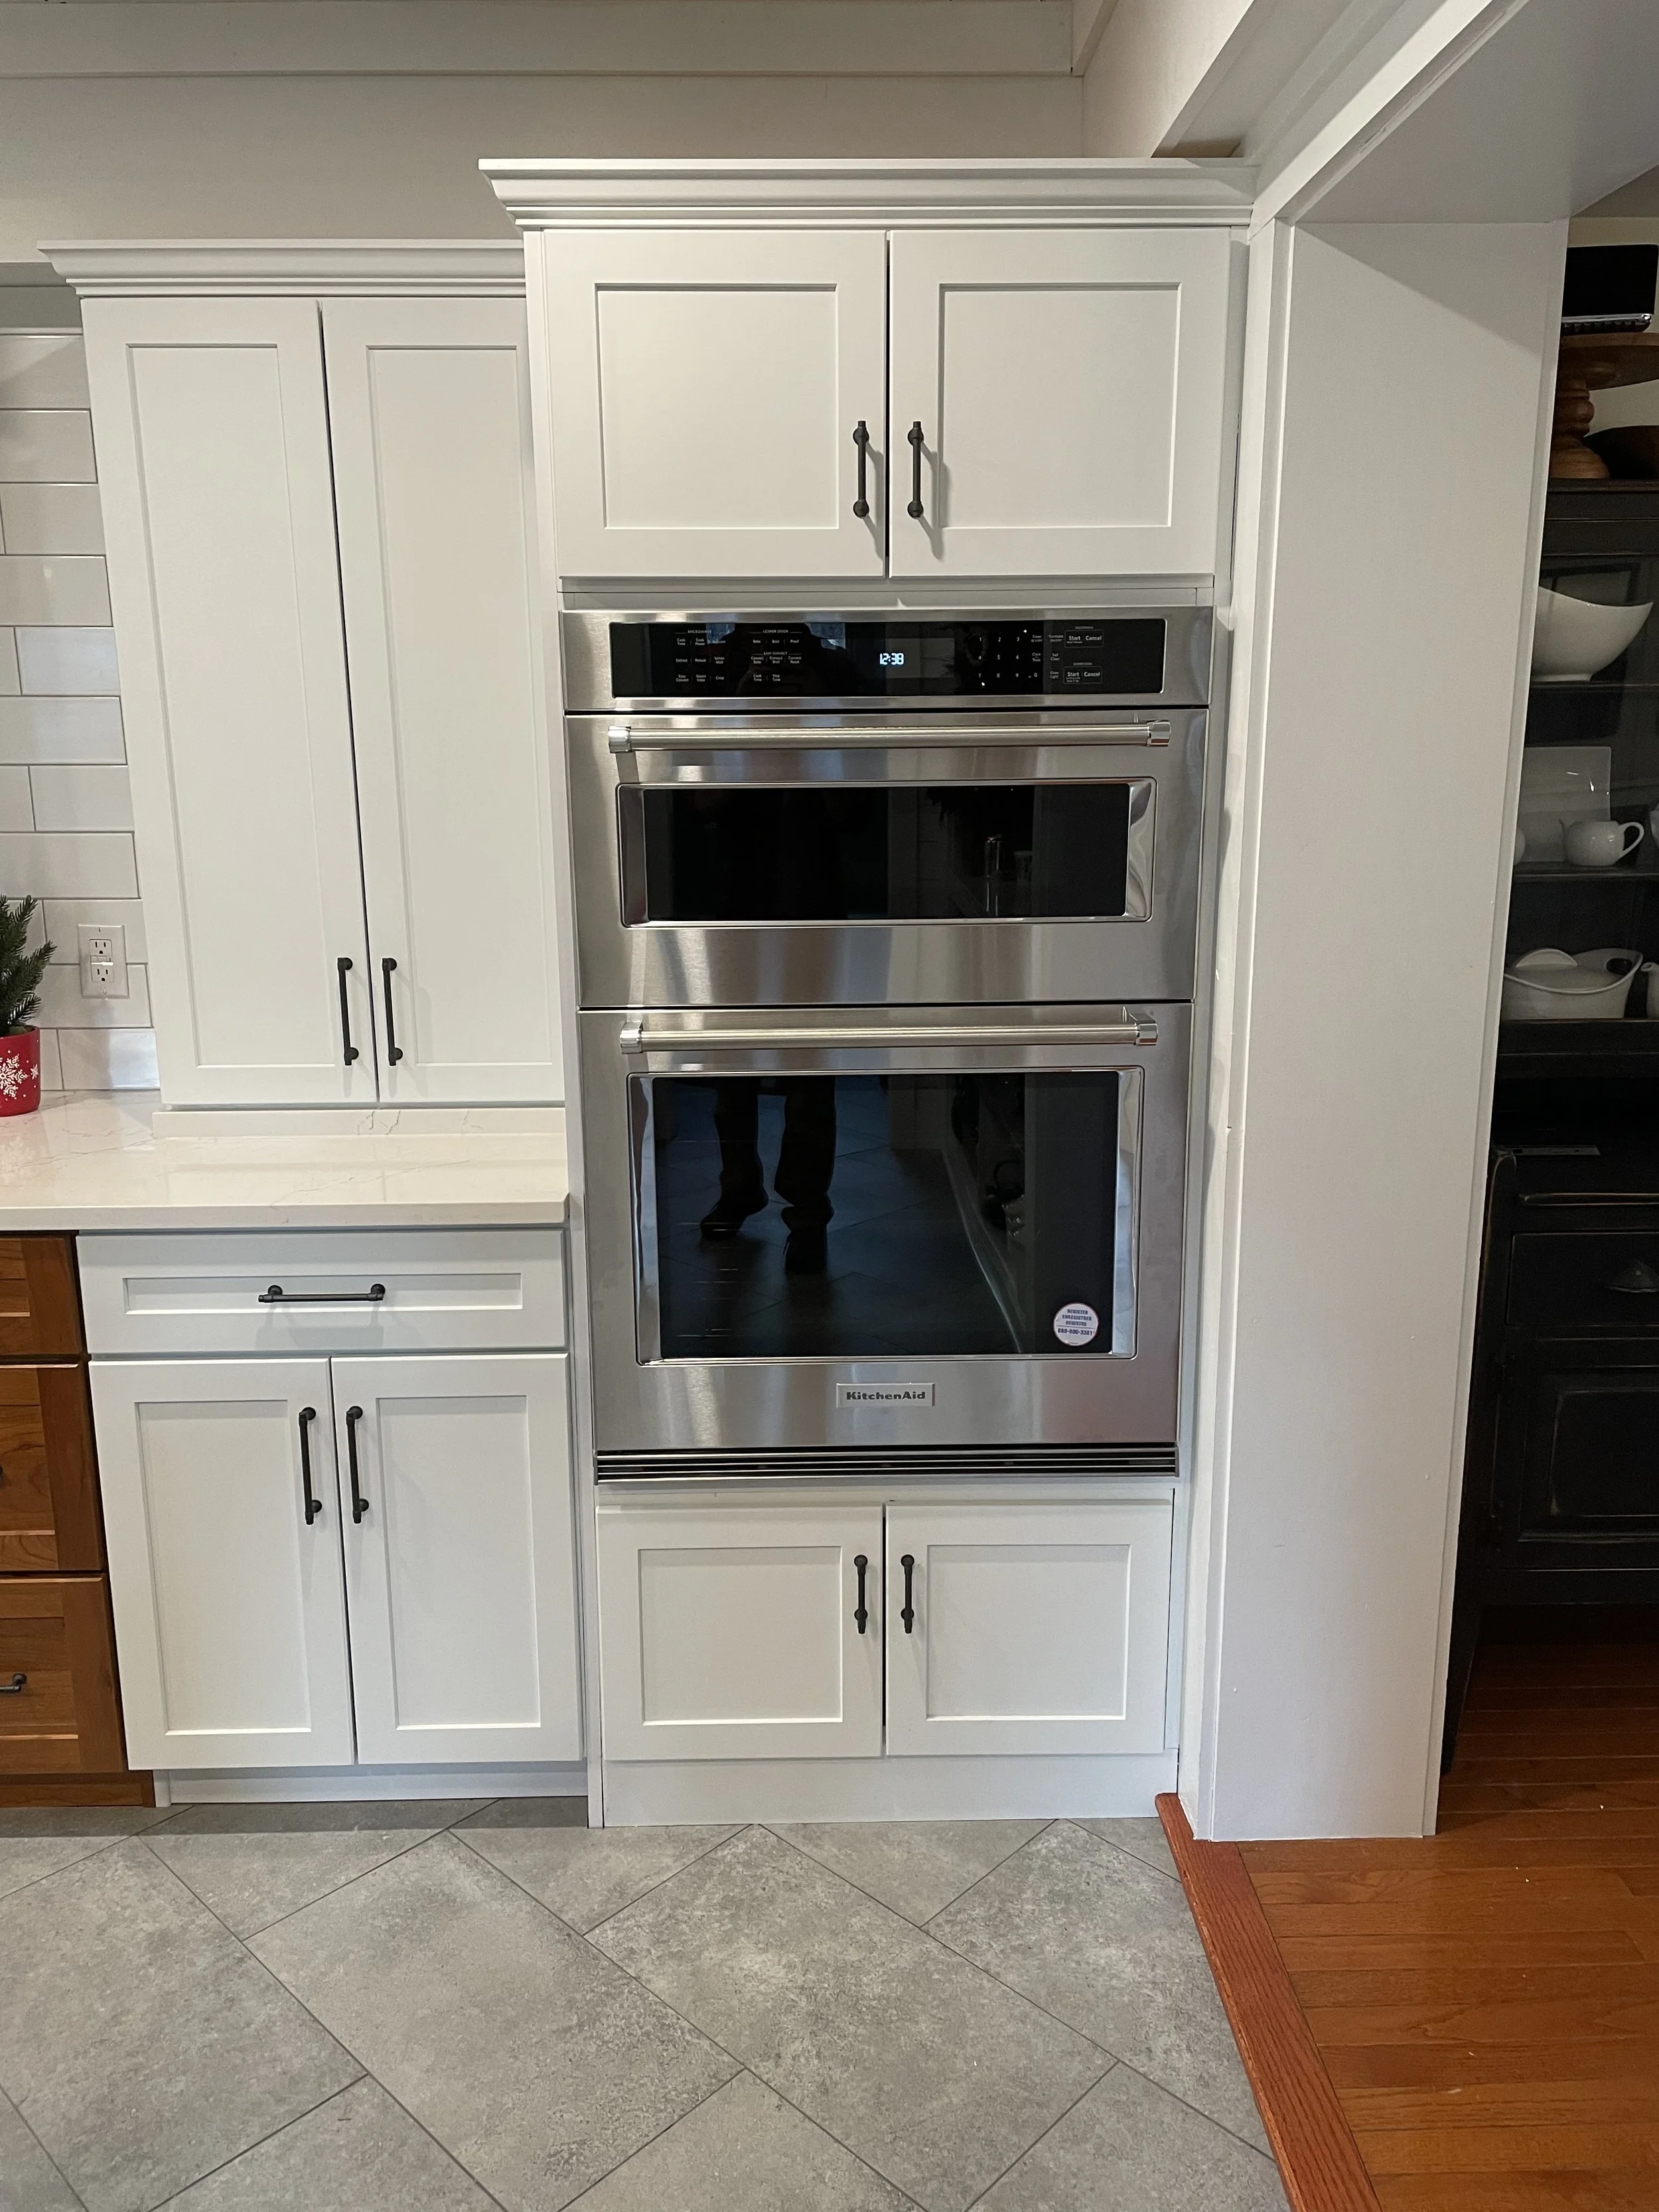
Consider installing the oven wherever it makes the most sense for you. In this instance, drawers were installed below the stove top for better access to frequently used kitchen utensils and mounting the oven in this location allowed for easier access for an avid baker.
Appliance dimensions affect cabinetry. They may also affect plumbing, electrical service, ventilation, clearances, countertops, and circulation. A refrigerator that is technically the correct width may still need additional room for ventilation, hinges, or doors to open fully. A refrigerator placed next to a wall may fit perfectly into the opening and still be unable to open far enough for an interior drawer to function as intended. A range hood has requirements that affect cabinetry and ductwork. An induction range or cooktop may require electrical work. A panel-ready appliance needs to be coordinated carefully with the cabinetry. A microwave needs a location — and that location affects how people use the kitchen.
Even appliances described as "standard size" are not necessarily interchangeable without consequences.
Our recommendation: Select your major appliances before the cabinetry is finalized. Not after. At minimum, work from actual manufacturer specifications for the appliances you intend to use. Do not design the kitchen around the advertised width alone. Pay particular attention to:
Actual appliance dimensions
Required clearances
Door swings
Electrical requirements
Gas requirements
Plumbing connections
Ventilation requirements
Manufacturer installation instructions
We also recommend planning ventilation early. A range hood is not simply a decorative object mounted above the stove. Its requirements can affect cabinetry, duct routing, exterior penetrations, and the overall design of the room.
Try this: Make an appliance schedule
Create a simple list of every appliance you plan to include. Record the manufacturer, model number, dimensions, electrical or gas requirements, plumbing needs, and ventilation requirements where applicable.
Do not forget the smaller built-in appliances that are easy to overlook: microwave drawers, beverage refrigerators, ice makers, warming drawers, or built-in coffee machines. Your design and construction team should be working from the actual specifications — not assumptions about what a "standard" appliance requires.
Protect Your Best Work Surface
A kitchen can have a surprising amount of countertop and still have nowhere comfortable to make a sandwich. That happens because total countertop square footage does not tell you how useful the workspace actually is. Sinks, cooktops, countertop appliances, tall cabinetry, and corners can divide a long countertop into small fragments.
Think about where you will do most of your food preparation. Is there a reasonably sized, uninterrupted work surface? Is it near the sink? Can you reach the trash? Are knives and cutting boards nearby? Is the lighting good? Will the coffee maker, toaster, stand mixer, or air fryer permanently occupy that space?
Our recommendation: If you have to choose between more total countertop and one genuinely useful uninterrupted prep area, we would usually prioritize the uninterrupted work surface. Identify your primary prep area intentionally. Then support it. Keep frequently used prep tools nearby. Make trash or compost accessible. Provide good task lighting. Think carefully before permanently occupying that space with small appliances.
Not every inch of countertop is equally useful.
Plan Lighting in Layers
Kitchen lighting should do more than make the room bright. It needs to help you see what you are doing.
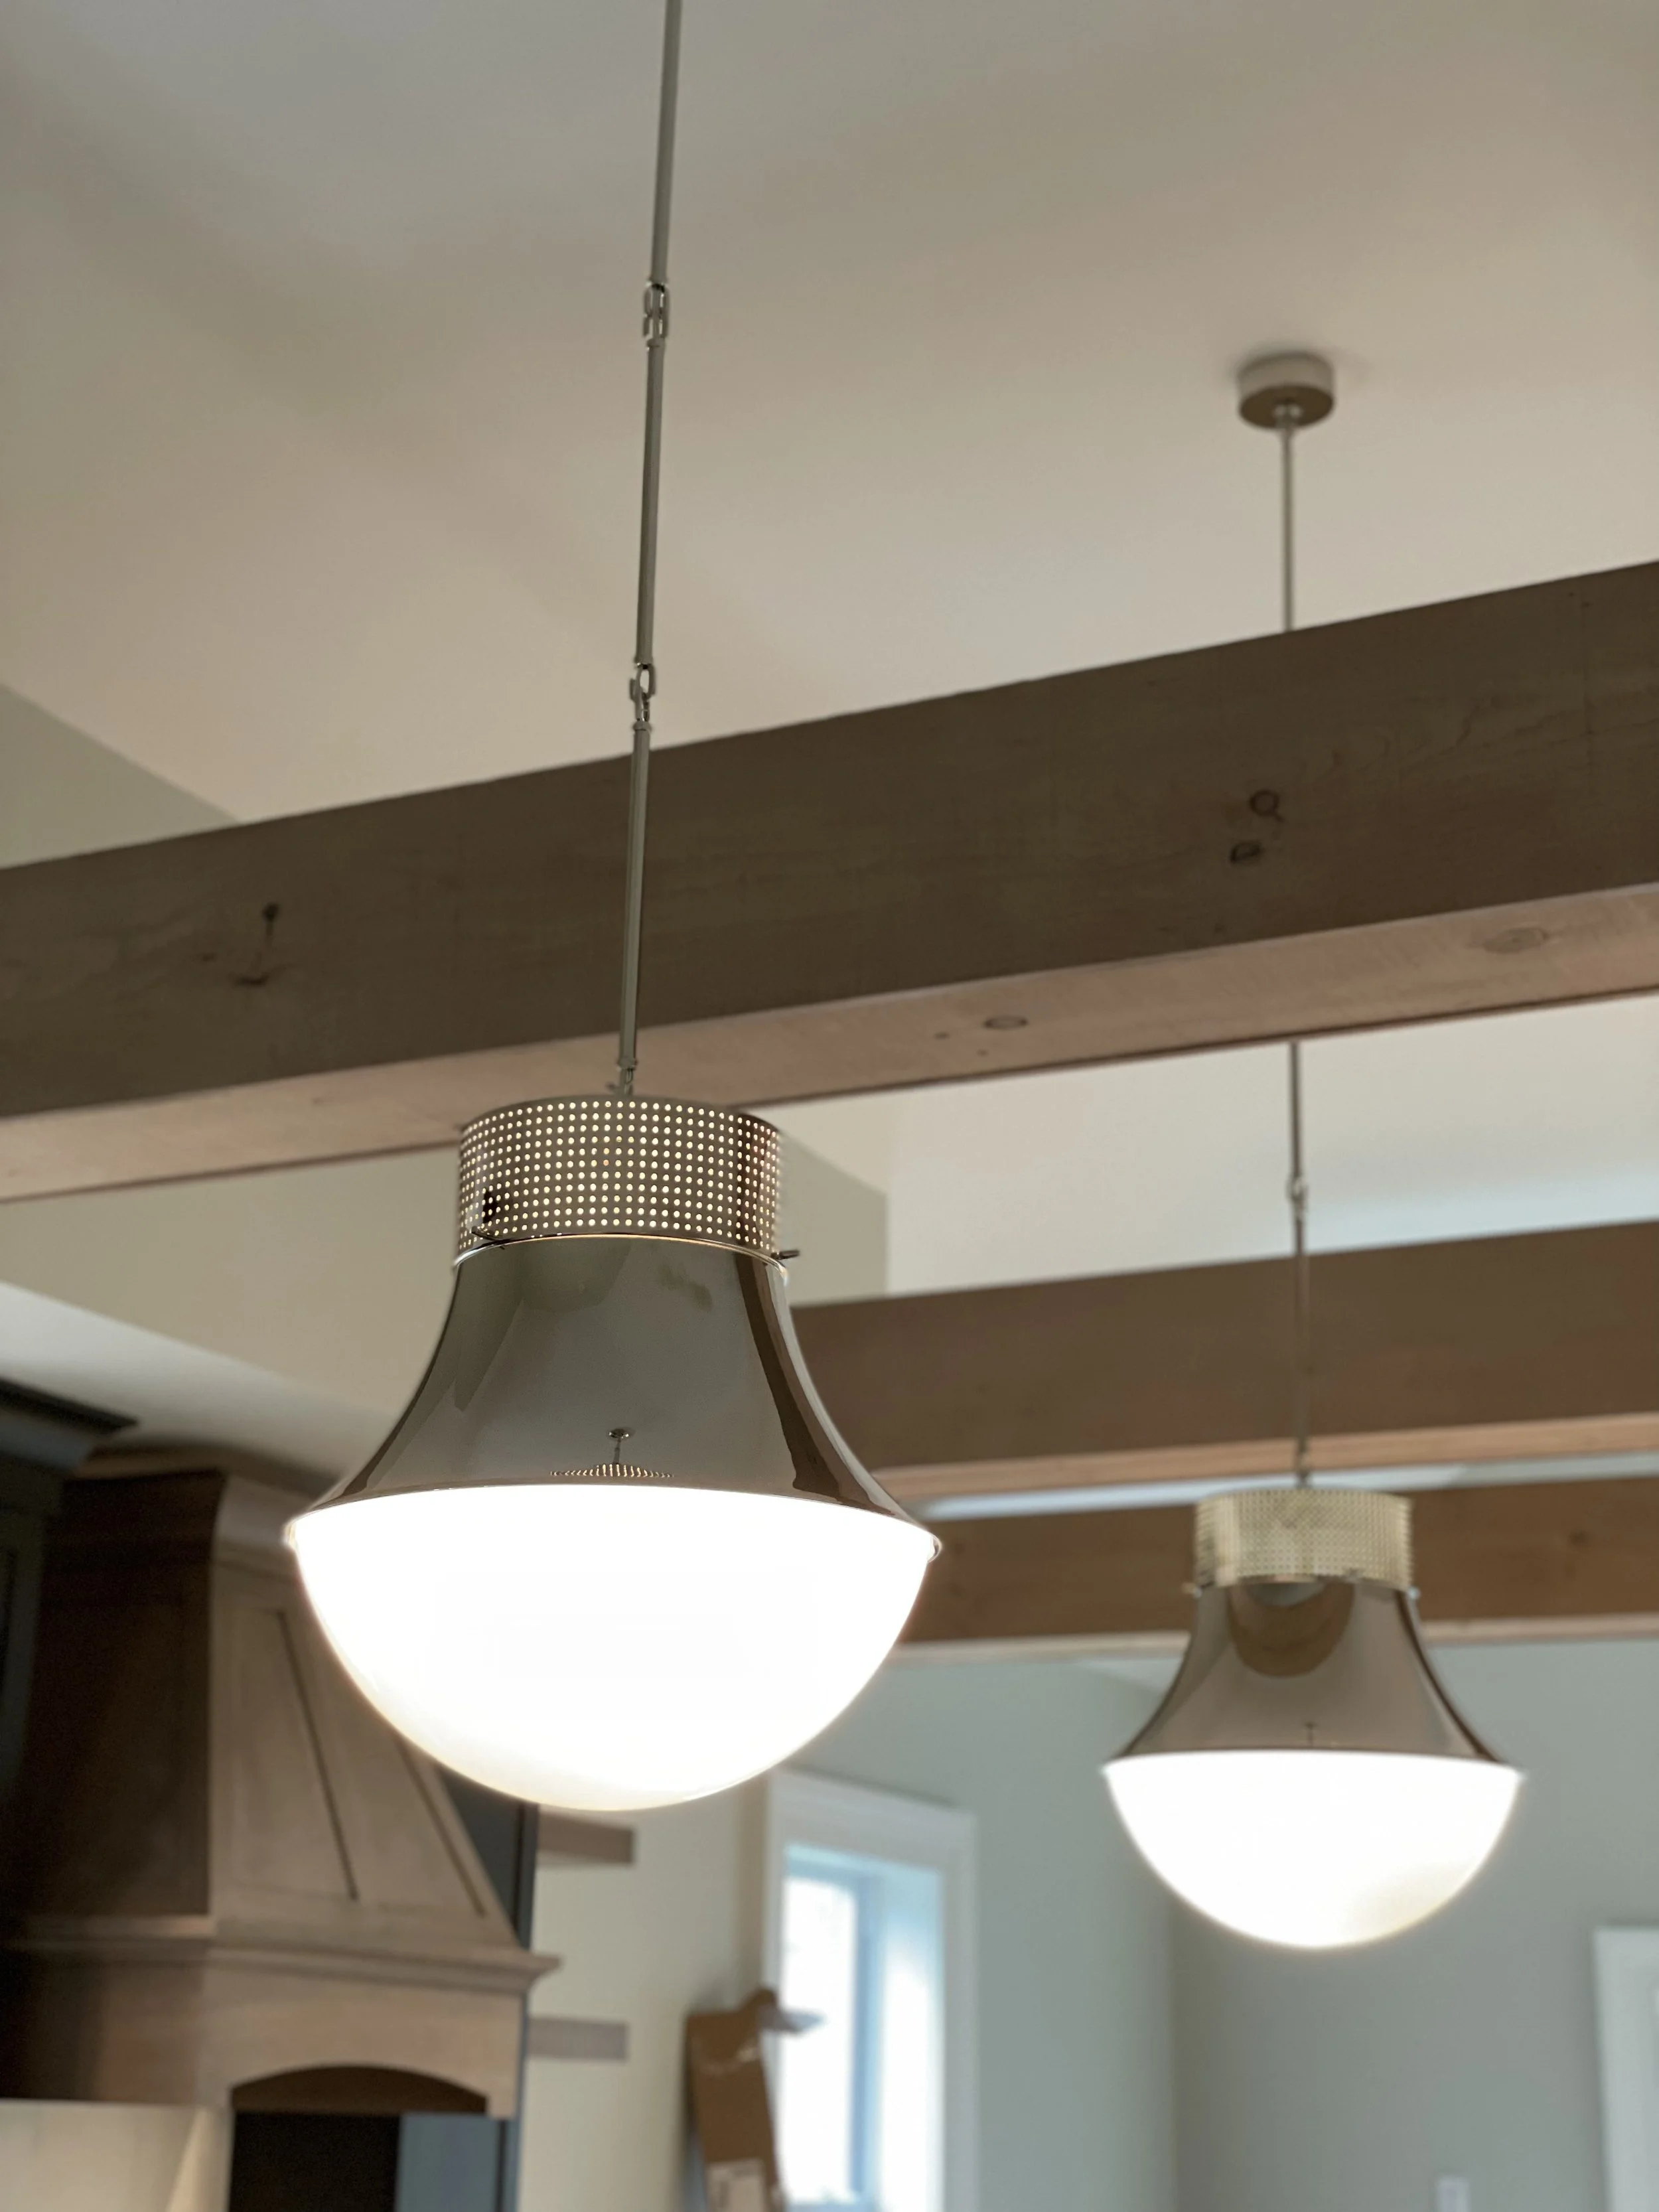
Pendant lighting over a kitchen island not only looks beautiful when scaled appropriately, but adds just diffused lighting while prepping a meal for guests or chatting with them when they’re across from you.
A good lighting plan typically includes several layers. General lighting provides overall illumination. Task lighting illuminates work surfaces. Under-cabinet lighting can make countertops significantly easier to use. Decorative lighting adds character and can help define areas such as an island or dining space. And natural light affects the room throughout the day and should be considered as part of the overall plan.
One of the most common lighting problems in kitchens occurs when the ceiling lights are behind the person standing at the counter. Your own body can cast a shadow directly over the work surface. This is why lighting should be planned alongside the cabinetry and layout — not after everything else has been decided.
Our recommendation: Do not rely on one type of lighting to do every job. Recessed ceiling fixtures alone may make a room bright without adequately lighting the work surfaces. If your kitchen includes upper cabinets, under-cabinet lighting is one of the most consistently useful additions you can make — plan the wiring before the cabinetry and backsplash are installed. Beautiful pendants can add character. They should not be expected to provide all of the task lighting for an island by themselves.
Try this: Notice the shadows in your current kitchen
The next time you prepare dinner at night, pay attention to where the light actually falls. Do you cast a shadow over the counter? Is the sink well lit? Can you see clearly inside the pantry? Are some work surfaces significantly brighter than others?
Lighting problems are easy to become accustomed to. Once you deliberately notice them, they become much easier to plan around.
Choose Materials for the Kitchen You Actually Have
There is no universally "best" countertop, cabinet finish, flooring material, or backsplash. There are materials that are better suited to different people, priorities, budgets, and expectations.
One of the most useful questions you can ask is: How do I want this kitchen to age?
Some materials develop patina. Some scratch. Some etch. Some require periodic maintenance. Some are designed to remain relatively consistent in appearance for years. None of those qualities are inherently good or bad. They simply need to align with the person who will live with them.
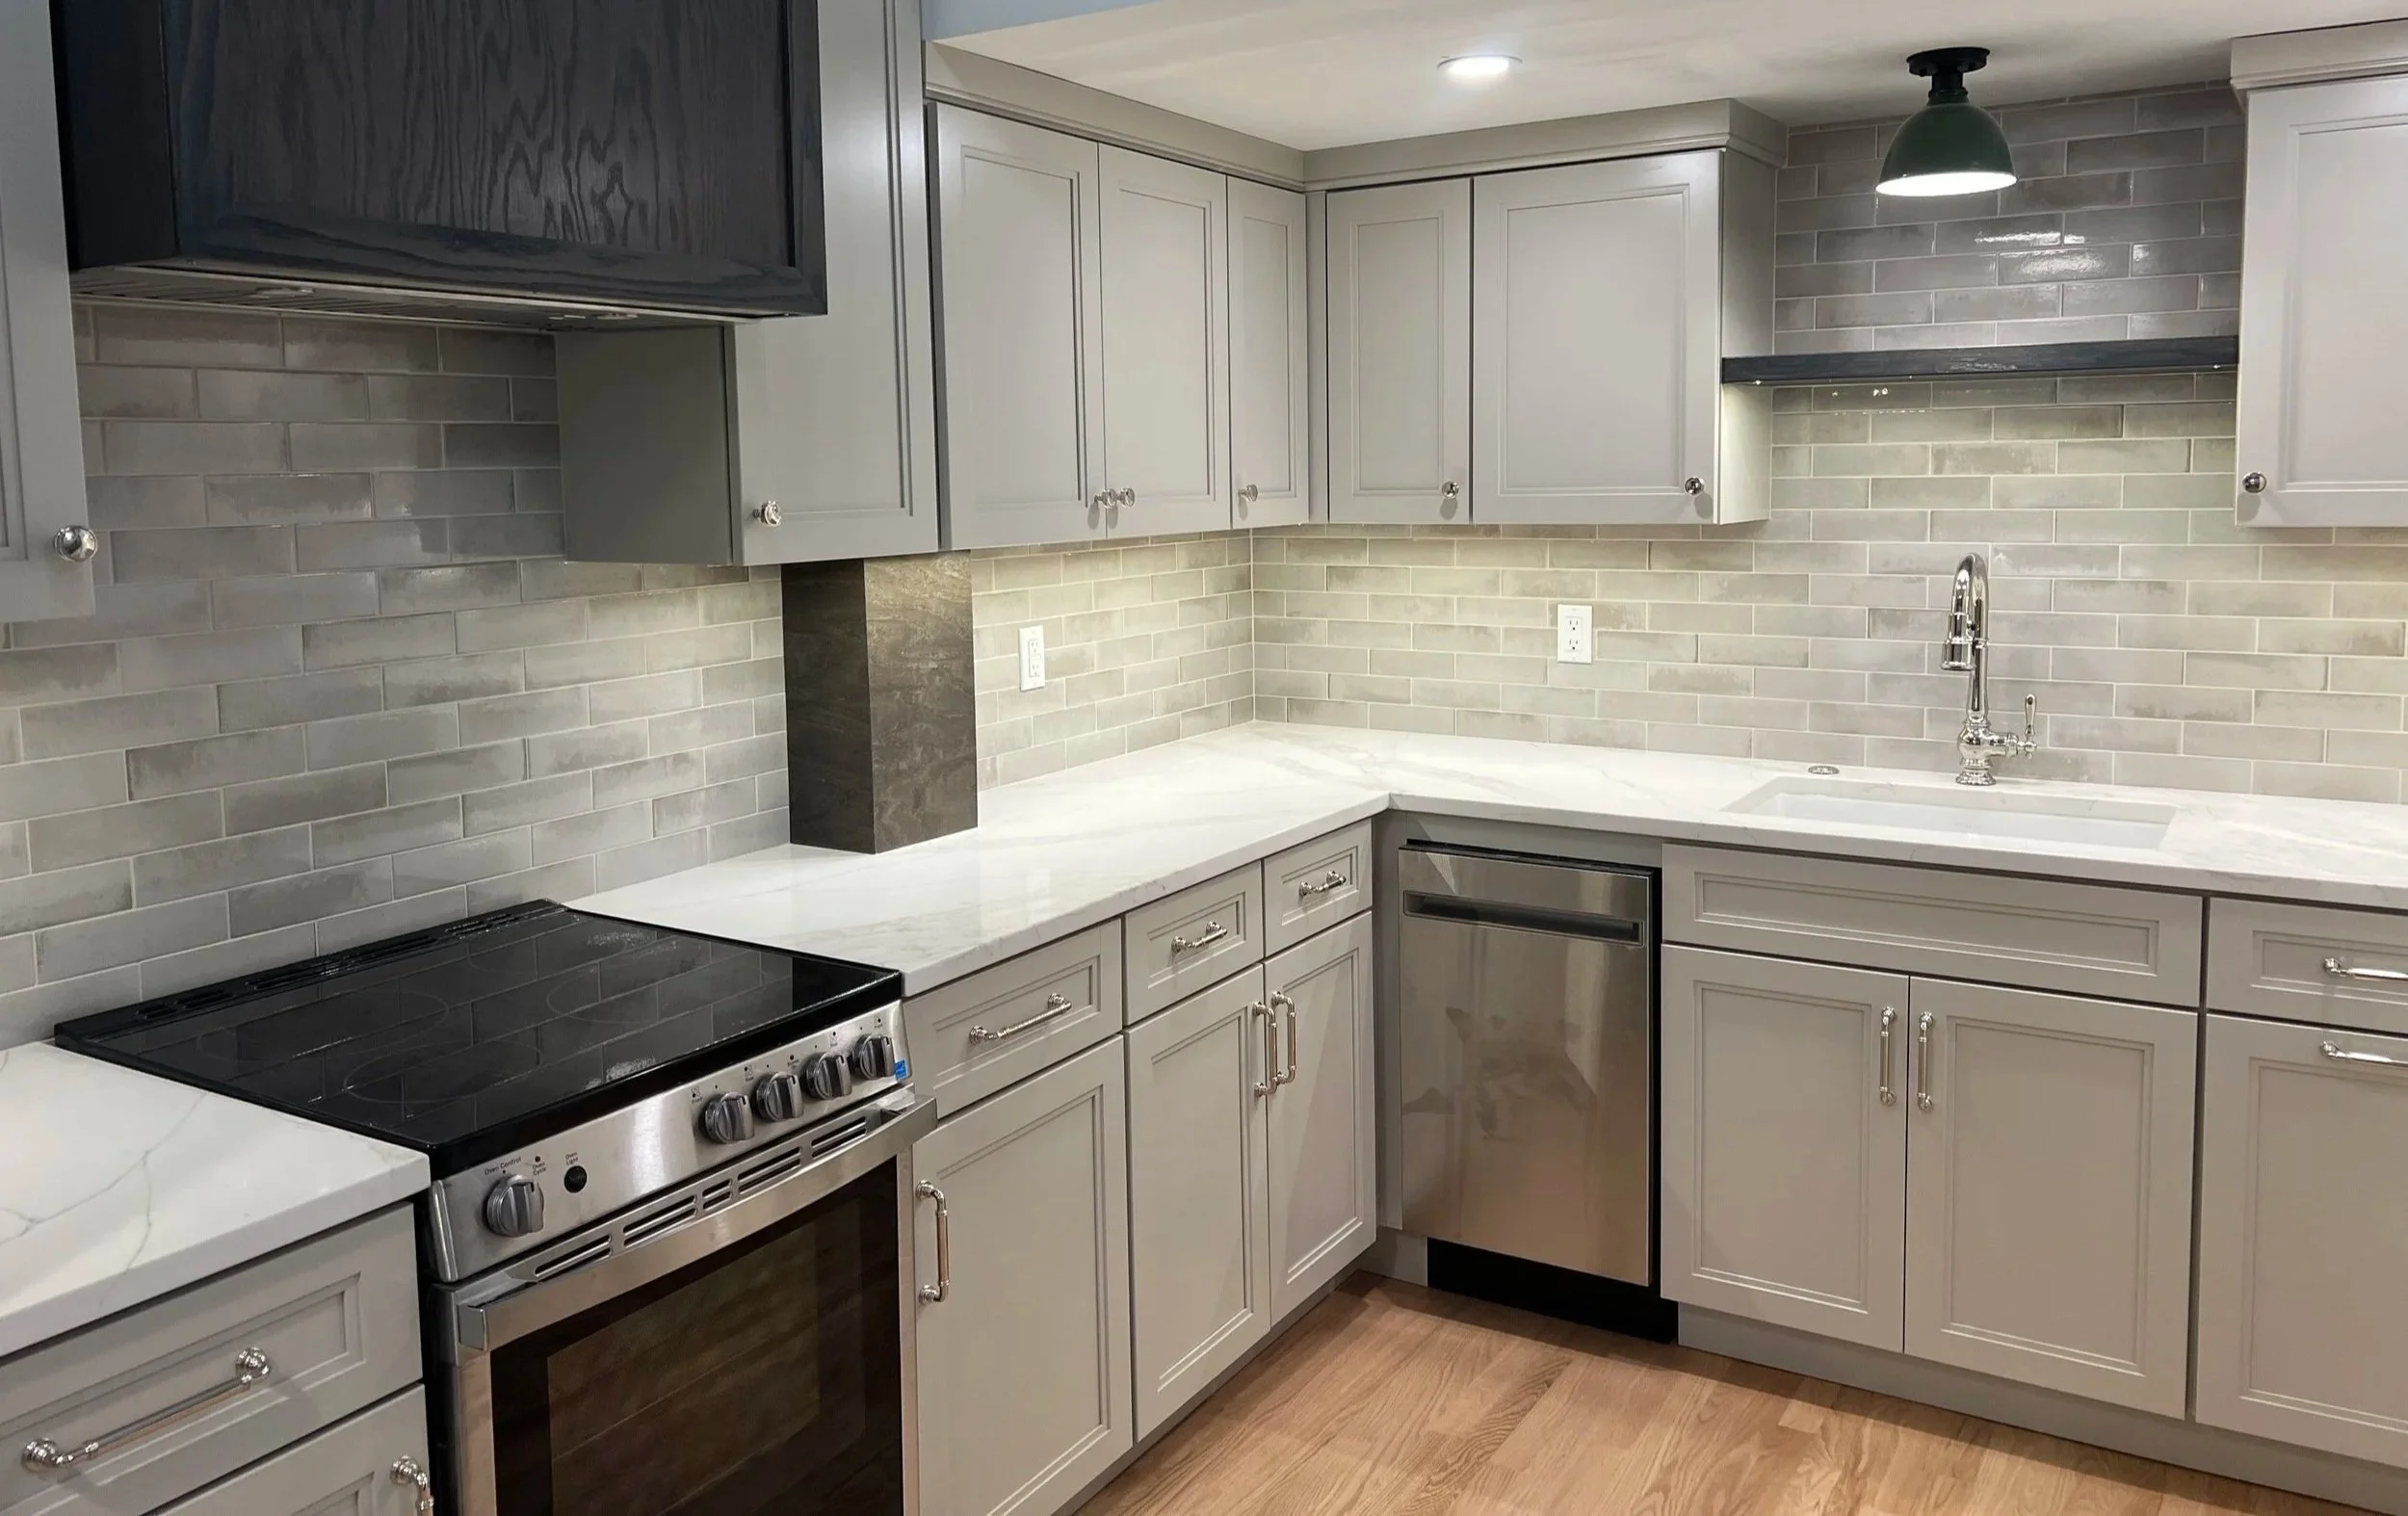
This charming little kitchen is part of a rental property. While the finishes are beautiful, they’re also intentionally durable. In this instance, quartz is a much safer option for the long term use of the home than something prone to etching, like marble.
If your highest priority is a relatively low-maintenance countertop with a more consistent appearance, engineered quartz may be a strong option. If you love natural variation and are comfortable with a material changing over time, natural stone may be worth the additional considerations. If you love the appearance of marble but know that every etch or mark will bother you, choosing it because you love photographs of pristine marble kitchens may lead to frustration.
The same thinking applies to cabinetry, flooring, hardware, and other finishes.
Our recommendation: Choose materials based not only on how they look new, but on how you will feel about them after five years of actual use. Do you have young children? Pets? Do you cook heavily? Are you willing to perform periodic maintenance? Will scratches and patina feel like character — or damage?
A material can be objectively beautiful and still be wrong for the person living with it.
Protect the Things You Cannot Easily Replace
When planning a new kitchen, it is easy to focus on what can be added. More cabinetry. A larger island. A taller pantry. Another appliance.
But sometimes the most important design decision is what not to sacrifice.
Natural light is a good example. A window may occupy a wall that could otherwise hold cabinetry. Removing it may technically create more storage — but it also changes the quality of the room and, in some cases, the character of the house. The same can be true of original millwork, a useful doorway, a view, or a connection to another room.
Our recommendation: Do not trade something difficult or impossible to recreate for something that could be solved another way without carefully considering the exchange. Cabinetry can often be reconfigured. Storage can sometimes be found elsewhere. A window, once removed, may be much harder to meaningfully replace.
Good kitchen planning is not always about maximizing everything. Sometimes it is about deciding what deserves to remain.
Let the Kitchen Belong to the House
A kitchen does not need to be a historical reproduction to respect the architecture of an older home. Nor does a new home need to imitate the past. But the most successful kitchens usually have some relationship with the house around them.
Consider the proportions of the room. The ceiling height. The windows and doors. Existing trim and millwork. Wood species. Sightlines into adjacent spaces. The age and character of the building.
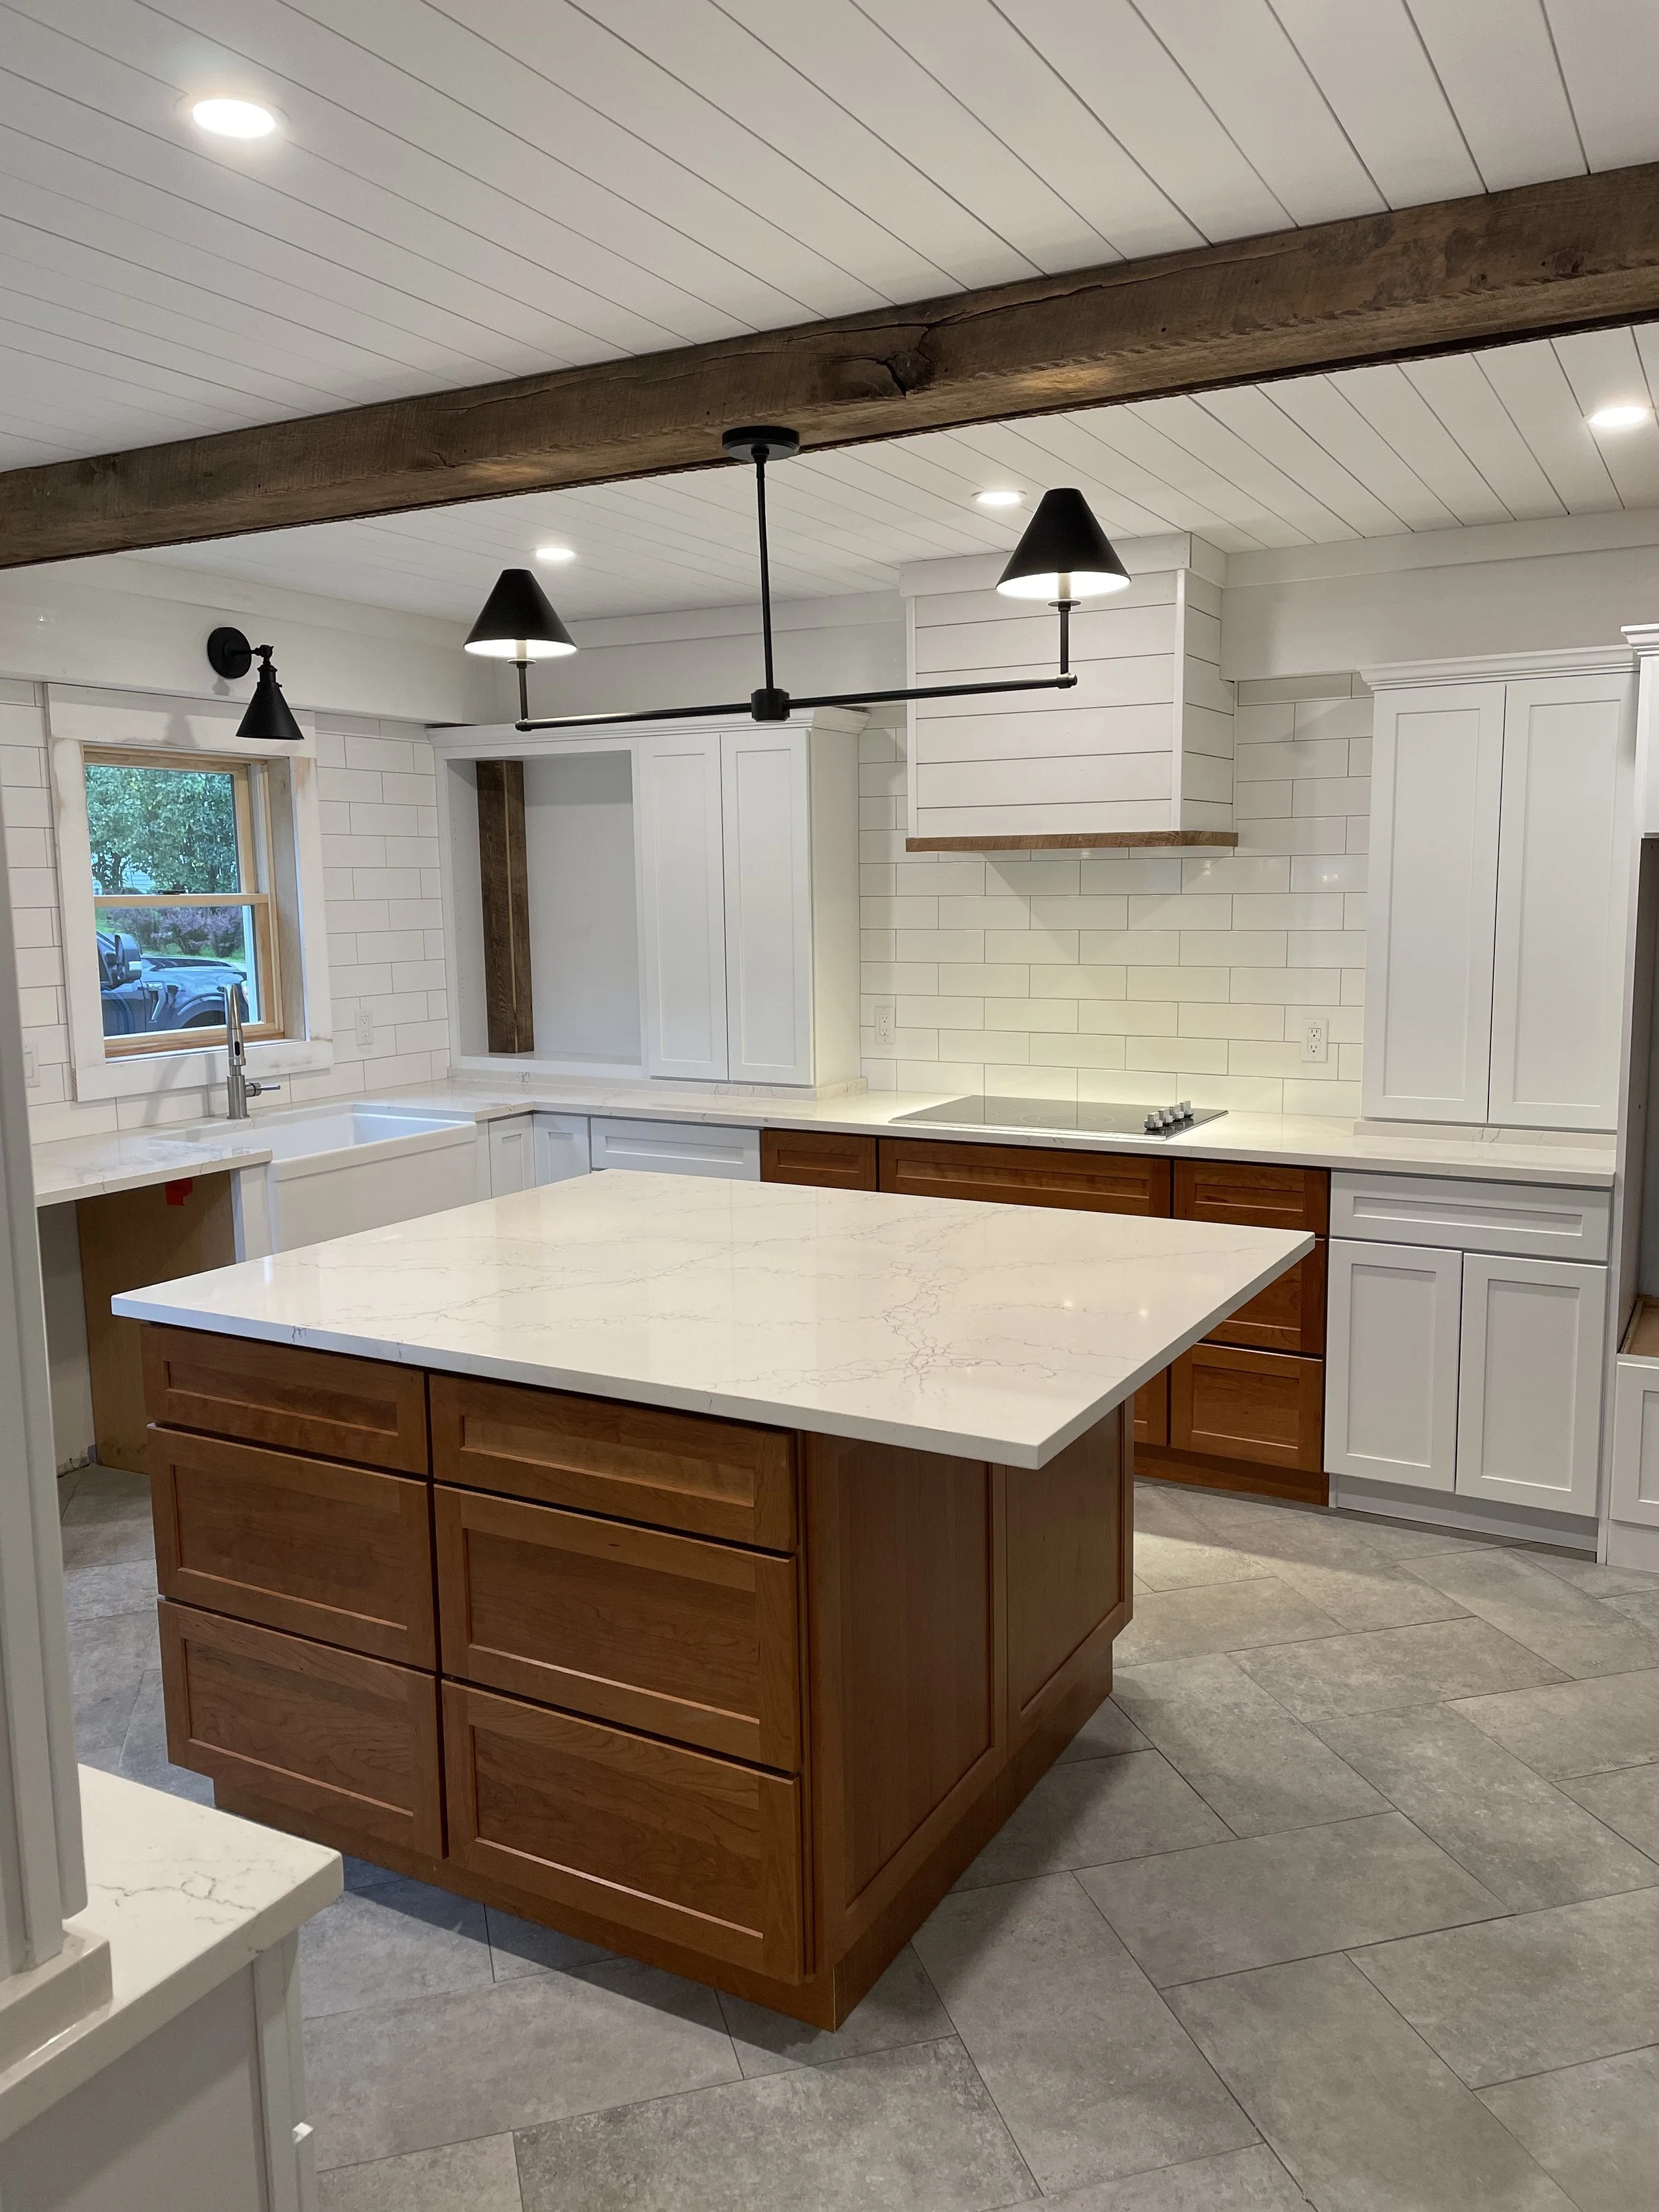
This work-in-progress photo captures elements that could be worked with instead of fought against. The corner cabinet was modified for a structural column that could not be removed.
During demolition and framing, over a foot of ceiling height was gained but the beam running through the center of the room couldn’t be moved without reframing this side of the entire house.
Instead? Thoughtfully wrapping it in reclaimed lumber allowed us to keep it while retaining an aesthetic true to the farmhouse it originally was.
In Central New York, we work in homes built across many different periods, often with additions and renovations layered over generations. Part of thoughtful renovation is deciding what should be preserved, what should be changed, and how the new work should relate to what remains. Sometimes that means matching existing trim. Sometimes it means repairing an original floor rather than replacing it. Sometimes a very modern kitchen can work beautifully in an old house because the proportions, materials, and transitions have been carefully considered.
Our recommendation: Do not begin with the assumption that every existing feature is an obstacle to the new kitchen. Look first for the elements that give the house its character. Then decide intentionally how the new work will relate to them.
The goal is not necessarily to make a new kitchen look old. It is to make it feel like it belongs.
Understand What You Are Changing Behind the Finishes
A kitchen renovation can look deceptively simple in a finished photograph. Cabinets. Countertops. Appliances. Lighting. Behind those finishes may be structural work, plumbing, electrical systems, ventilation, insulation, flooring, walls, ceilings, and conditions that could not be seen before construction began.
Moving a sink is not simply moving a sink. Removing a wall is not simply removing a wall. Relocating an appliance can affect electrical service, plumbing, gas, or ventilation. Changing the kitchen footprint may affect flooring in adjacent rooms. Removing cabinetry may reveal walls that need substantial repair.
In older homes, existing conditions can add another layer of complexity. Framing may have been altered during previous renovations. Floors and walls may not be level or square. Electrical or plumbing systems may need updating before new work can be completed.
This does not mean you should be afraid to change the layout. It means the visible design and the building itself need to be considered together.
Our recommendation: Investigate the high-impact unknowns as early as reasonably possible. If you are considering removing a wall, determine whether it is structural before designing the entire kitchen around its disappearance. If a major appliance requires new electrical capacity, identify that early. If the range hood needs to vent through an exterior wall or roof, consider the duct path before the cabinetry is finalized.
Not every existing condition can be known before demolition. But the questions that can be answered early should be.
Think About the Whole Budget
Kitchen budgets are often discussed in terms of the most visible products: cabinetry, countertops, and appliances. Those are important costs, but they are not the whole kitchen.
Depending on the project, the budget may also include design and planning, permits, demolition, structural work, plumbing, electrical work, ventilation, HVAC modifications, insulation, drywall or plaster, flooring, cabinetry, countertops, appliances, plumbing fixtures, lighting, backsplash, painting, trim and finish carpentry, hardware, temporary kitchen arrangements, and contingencies for existing conditions.
A $40,000 cabinet package does not create a $40,000 kitchen. Understanding the entire scope early makes it easier to decide where your money will have the greatest impact.
Sometimes the best investment is something highly visible: beautiful cabinetry, a special stone, or custom millwork. Sometimes it is something you will barely notice when the project is finished: correcting a structural problem, upgrading electrical service, improving ventilation, or changing the layout so the room works properly.
Our recommendation: Prioritize the things that are difficult or expensive to change later — layout, infrastructure, quality cabinetry, electrical planning, lighting, ventilation. Those decisions are much harder to revisit than a pendant light or a paint color. A beautiful backsplash cannot fix a kitchen that is frustrating to use.
The goal is not simply to spend more or less. It is to spend intentionally.
Plan the Kitchen Before Construction Begins
Not every decision needs to be made on the first day of planning. But the major interconnected decisions should be resolved before construction begins whenever possible. That typically includes:
The layout
Cabinetry
Major appliances
Plumbing fixtures
Lighting
Electrical requirements
Ventilation
Major materials
Long-lead items
Why? Because one decision often affects several others. The appliance selection may affect the cabinetry. The cabinetry affects electrical locations. The lighting plan depends on the cabinetry and work surfaces. The plumbing fixtures affect rough plumbing. The countertop may affect the sink installation.
Waiting until construction is underway to make major decisions can create delays, rushed selections, added costs, or compromises that could have been avoided.
Our recommendation: Make the decisions that affect other decisions first. You do not necessarily need to choose every cabinet knob before construction begins — but you do need to know where the cabinets are going. You may not need the final decorative pendant in hand — but you do need to know where lighting is required and how it will be controlled.
Good preconstruction planning does not eliminate every surprise — especially in an existing home. It reduces the number of surprises created by decisions that could have been made earlier.
A Kitchen Is a System
The most successful kitchens are not simply collections of beautiful individual choices. They are rooms in which the choices work together.
The layout supports the way people move. The storage supports what they own. The appliances fit the way they cook. The lighting supports the work being done. The materials fit the way the household lives. And the finished kitchen has a relationship with the rest of the home.
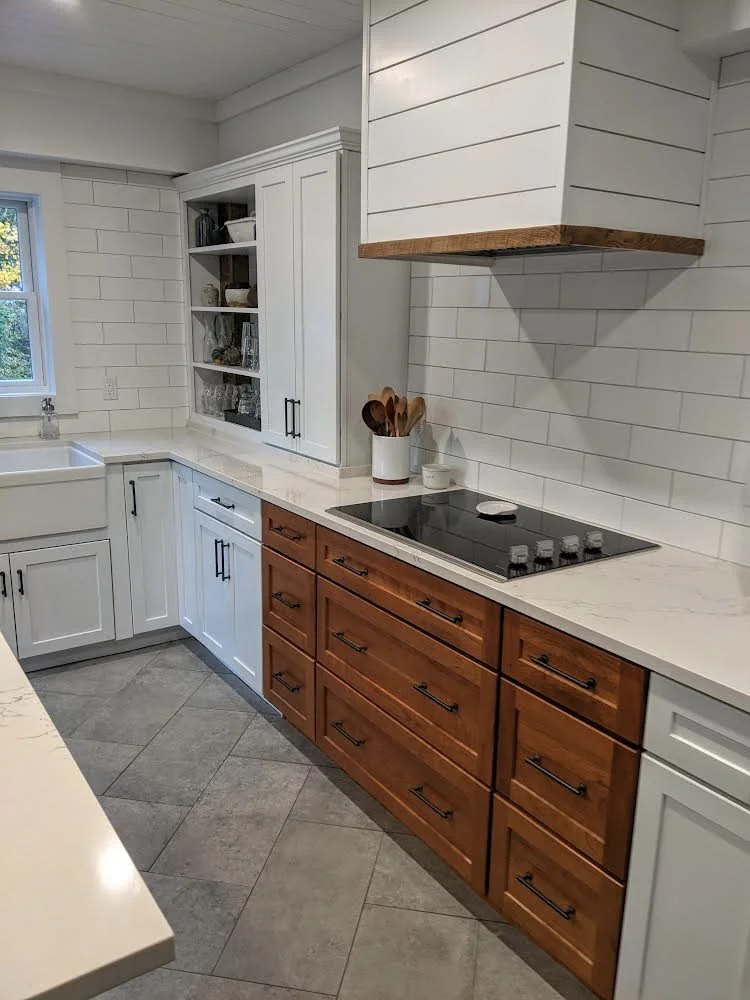
Look closely in the corner and you’ll see the column behind the open shelving. Instead of fighting for aesthetic perfection, we love when glimmers of a home’s past peek through new details. It feels like a nod to the craftsmen that came before us.
That is why kitchen planning is worth taking seriously. Before choosing the cabinet color, before ordering the appliances, and before demolition begins, spend time understanding the room. Pay attention to what frustrates you. Notice how you move. Inventory what you own. Think about the busiest moments of an ordinary day.
Then use that information to make decisions. Preserve circulation before maximizing the island. Protect a genuinely useful work surface. Put frequently used things where they are actually used. Choose appliances before finalizing the cabinetry. Plan lighting for the work being done, not simply to make the ceiling bright. Spend first on the things that are hardest to change later.
And remember that more is not always better. More cabinetry is not necessarily better storage. A larger island is not necessarily a better island. A more open floor plan is not automatically a more functional one.
The goal is not to fit the maximum amount of kitchen into the room. The goal is to create the right kitchen for the house and the people who live there.
A well-planned kitchen should certainly be beautiful. But more importantly, it should make daily life work a little better. And that begins long before construction starts.
At C. Cooper Construction, we believe planning is part of craftsmanship. Before we recommend products or discuss finishes, we want to understand how you cook, how you gather, and how your family actually moves through its day. Because the best kitchen isn't the one that photographs best on the day it's finished. It's the one that still makes life a little easier ten and twenty years from now.