
From the street, the columns looked fine. Freshly painted, standing straight, holding up the porch roof the way they had for well over a century.
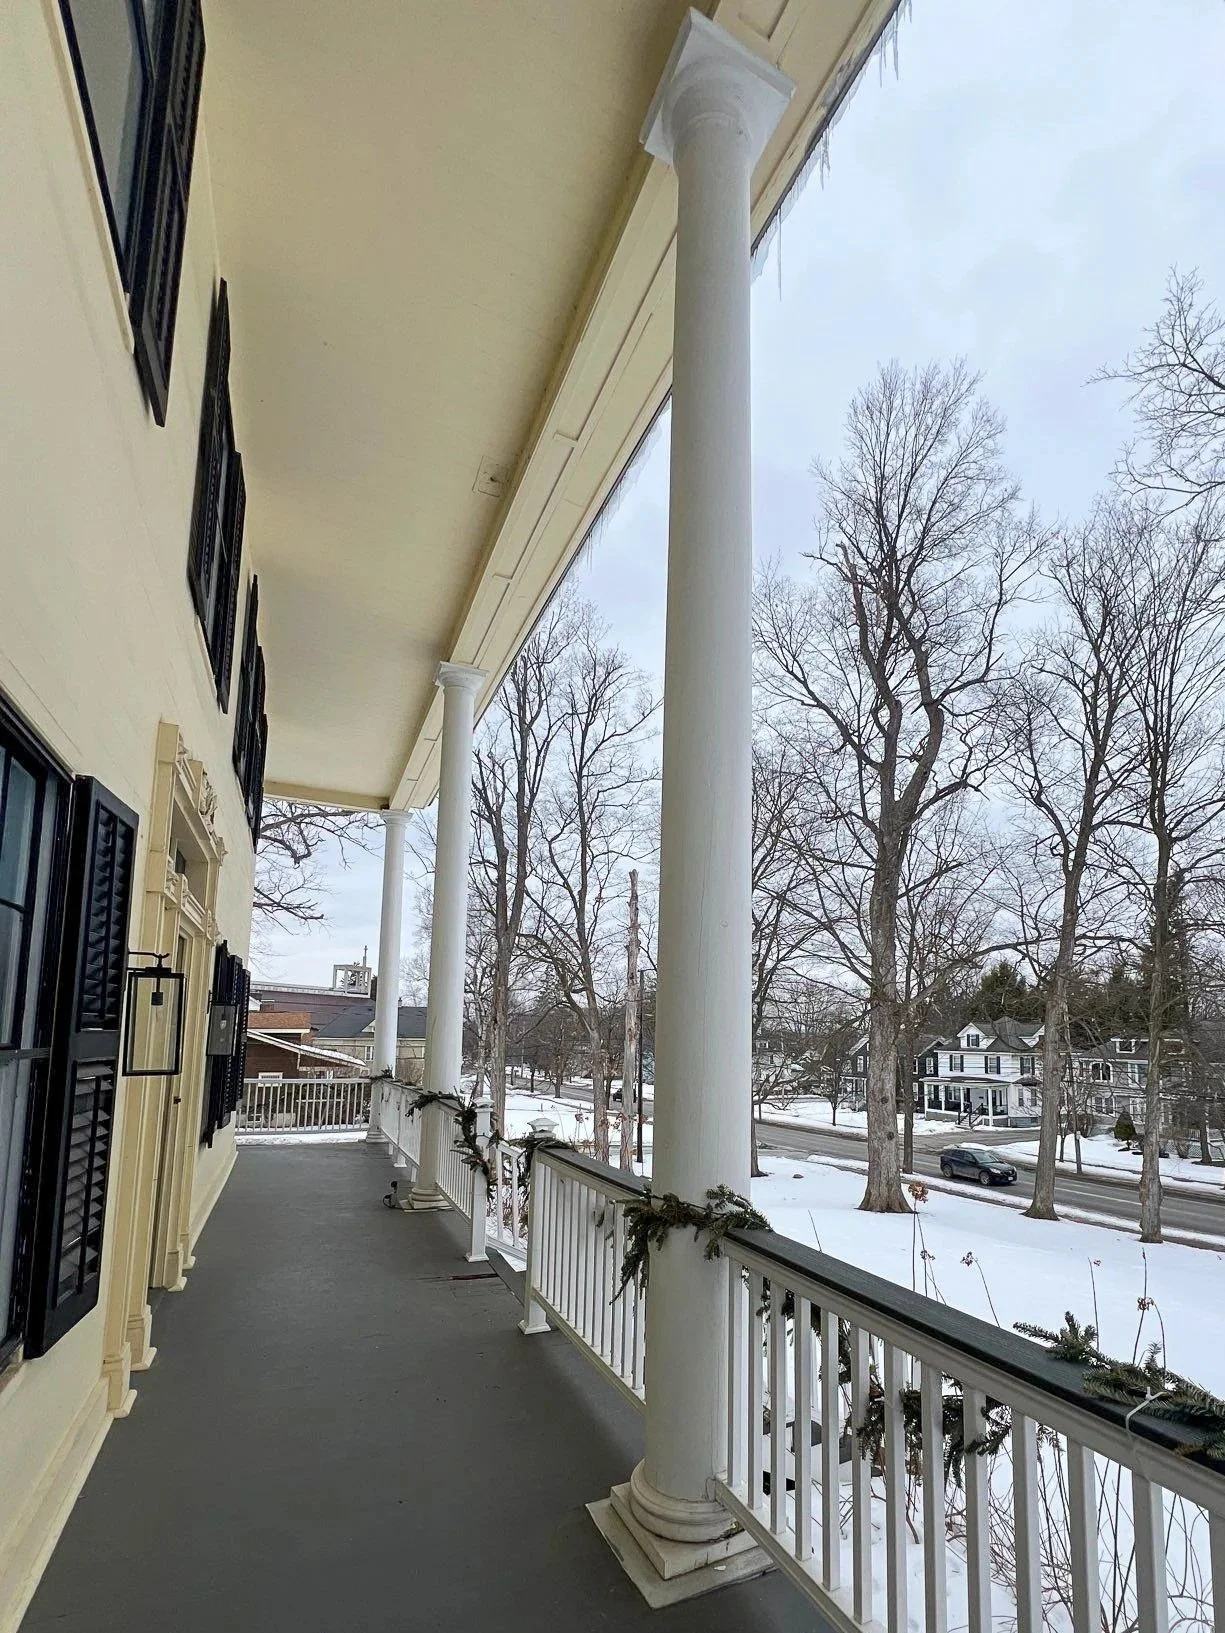
Then we knocked on them.
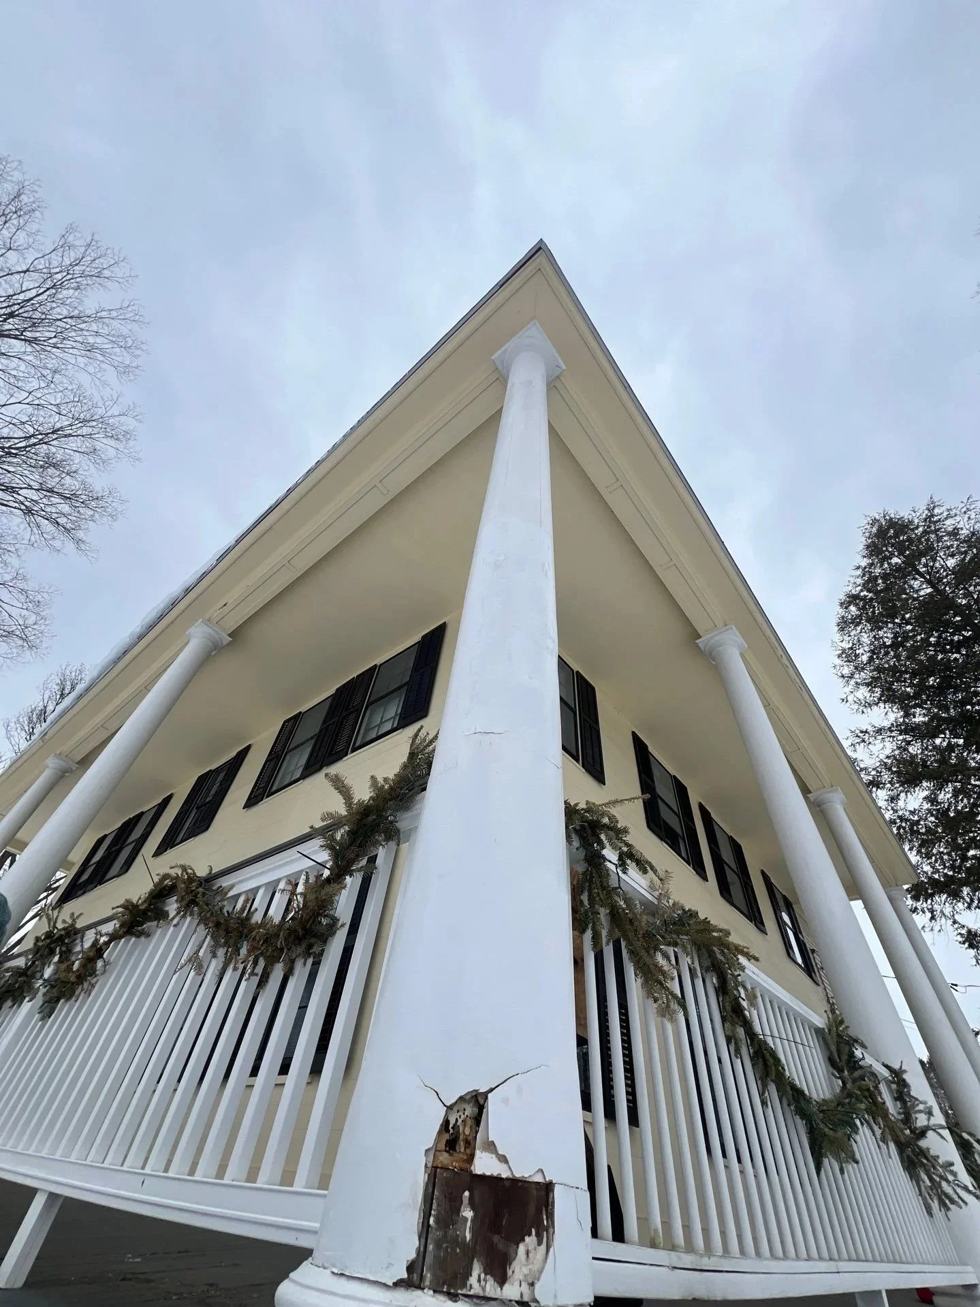
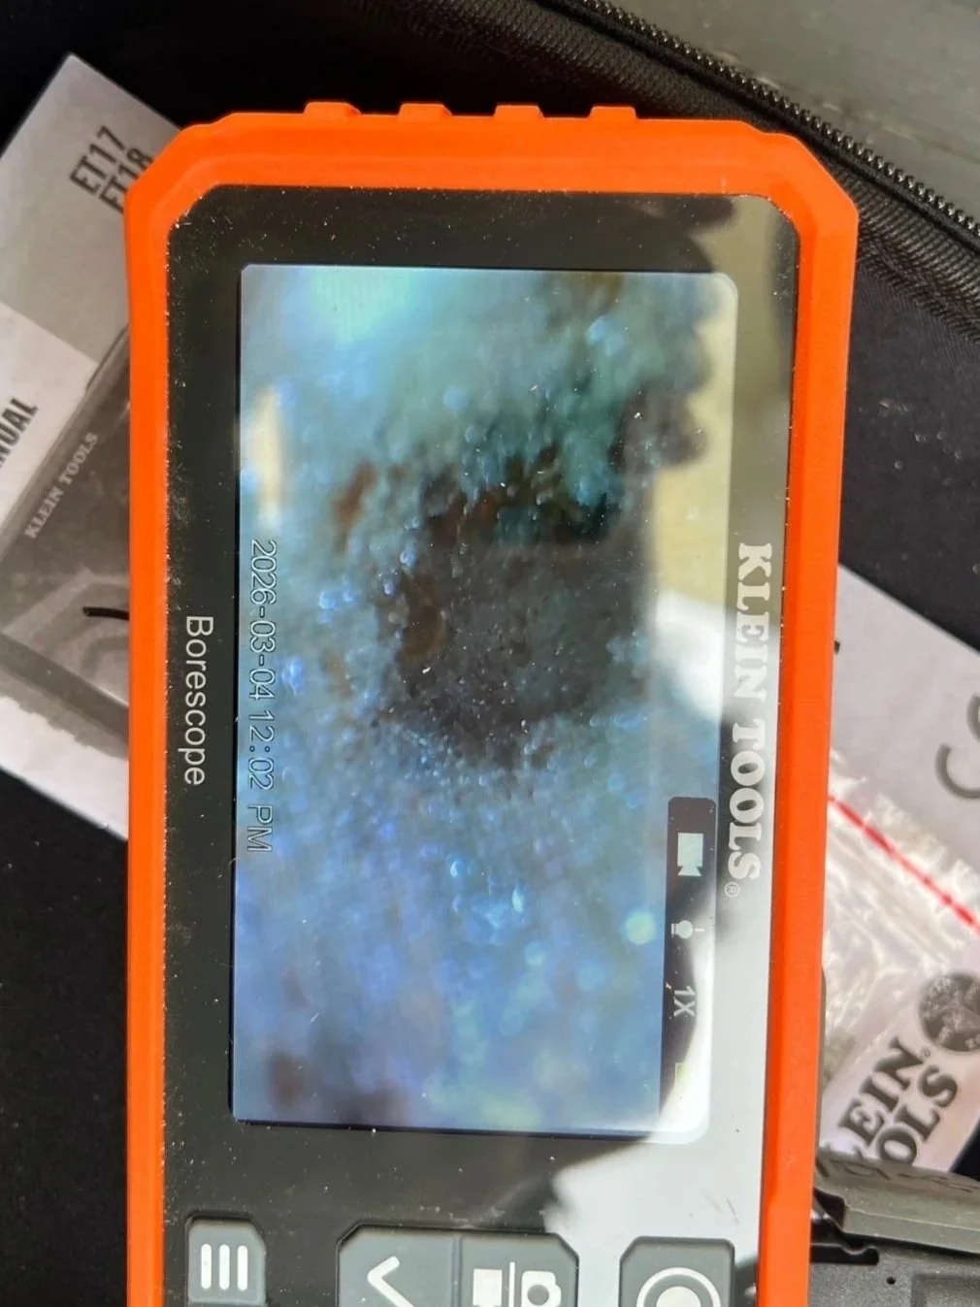
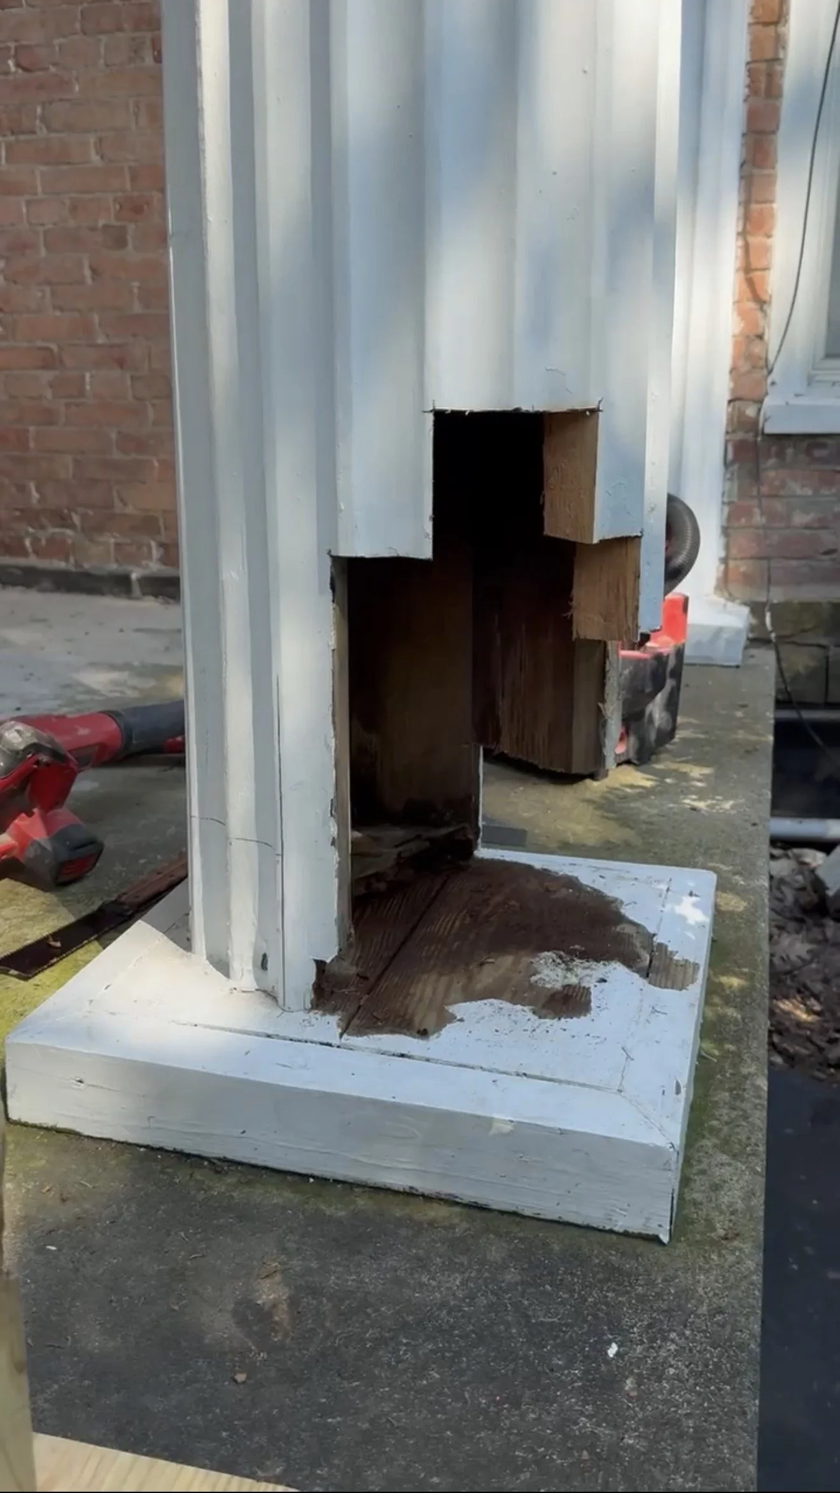
High up, the 18-foot solid timber columns sounded solid. Near the bottom, several sounded hollow. A borescope (a small camera on a flexible cable) showed us why. The lower sections were decaying from the inside out, and the bases held so much water that ice crystals had formed inside the wood. The paint was doing a very convincing impression of a healthy column.
That's the trouble with historic columns: the problems that matter most usually start where no one can see them. So before we recommend repairing or replacing a single column, we take the time to understand every one of them. Here's how we do it, where our judgment ends and an engineer's begins, and what you can do to keep your own columns standing for another century.
Why historic columns fail
Almost every column problem we see traces back to one thing: water that gets in and can't get out.
Water wicks up through the base. The cut end of a board (the end grain) absorbs water many times faster than its sides. The USDA Forest Products Laboratory puts it at about 11 times faster. A column base sitting in splash-back or snowmelt drinks it up like a straw.
Columns resting directly on a flat surface. When a column sits right on a wood deck, beam or masonry with nothing to separate them, water collects at the joint and has nowhere to go.
Water from above. Roof runoff, clogged gutters and failed flashing over the trim above can send water into the top of a column. In a hollow column, it can run all the way down inside.
Trapped moisture. Hollow columns need to breathe. Without venting, moisture builds up inside. Heavy layers of old paint can trap it too.
Well-meant past repairs. We've found spray foam stuffed inside columns. It adds no strength, holds water against the wood and hides the decay. It looks like a fix right up until it very much isn't.
Pests follow the moisture. Carpenter ants prefer damp, decaying wood, and we've found bees moving into freshly rotted pockets. When we see insects, we go looking for the water that invited them.
The good news is that water problems can be fixed. A column repaired without fixing the water source, though, is just waiting for its next appointment with us.
Know what you're looking at
Before we can judge a column's condition, we need to know how it was built. Historic wood columns usually fall into one of three types:
Solid timber. Turned from a single piece of wood. Common on smaller columns, though we've assessed solid columns 18 feet tall.
Hollow, built-up (stave) columns. Long vertical boards glued together like the staves of a barrel, then turned and often fluted. Most large round columns are built this way.
Wraps. A decorative casing around a structural post, which may be wood or steel.
One rule we hold to: hollow does not mean decorative. Many hollow stave columns carry the full weight of the porch roof. Until it's confirmed otherwise, we treat every column as load-bearing. We'd recommend the same to anyone holding a saw.
Our field assessment, column by column
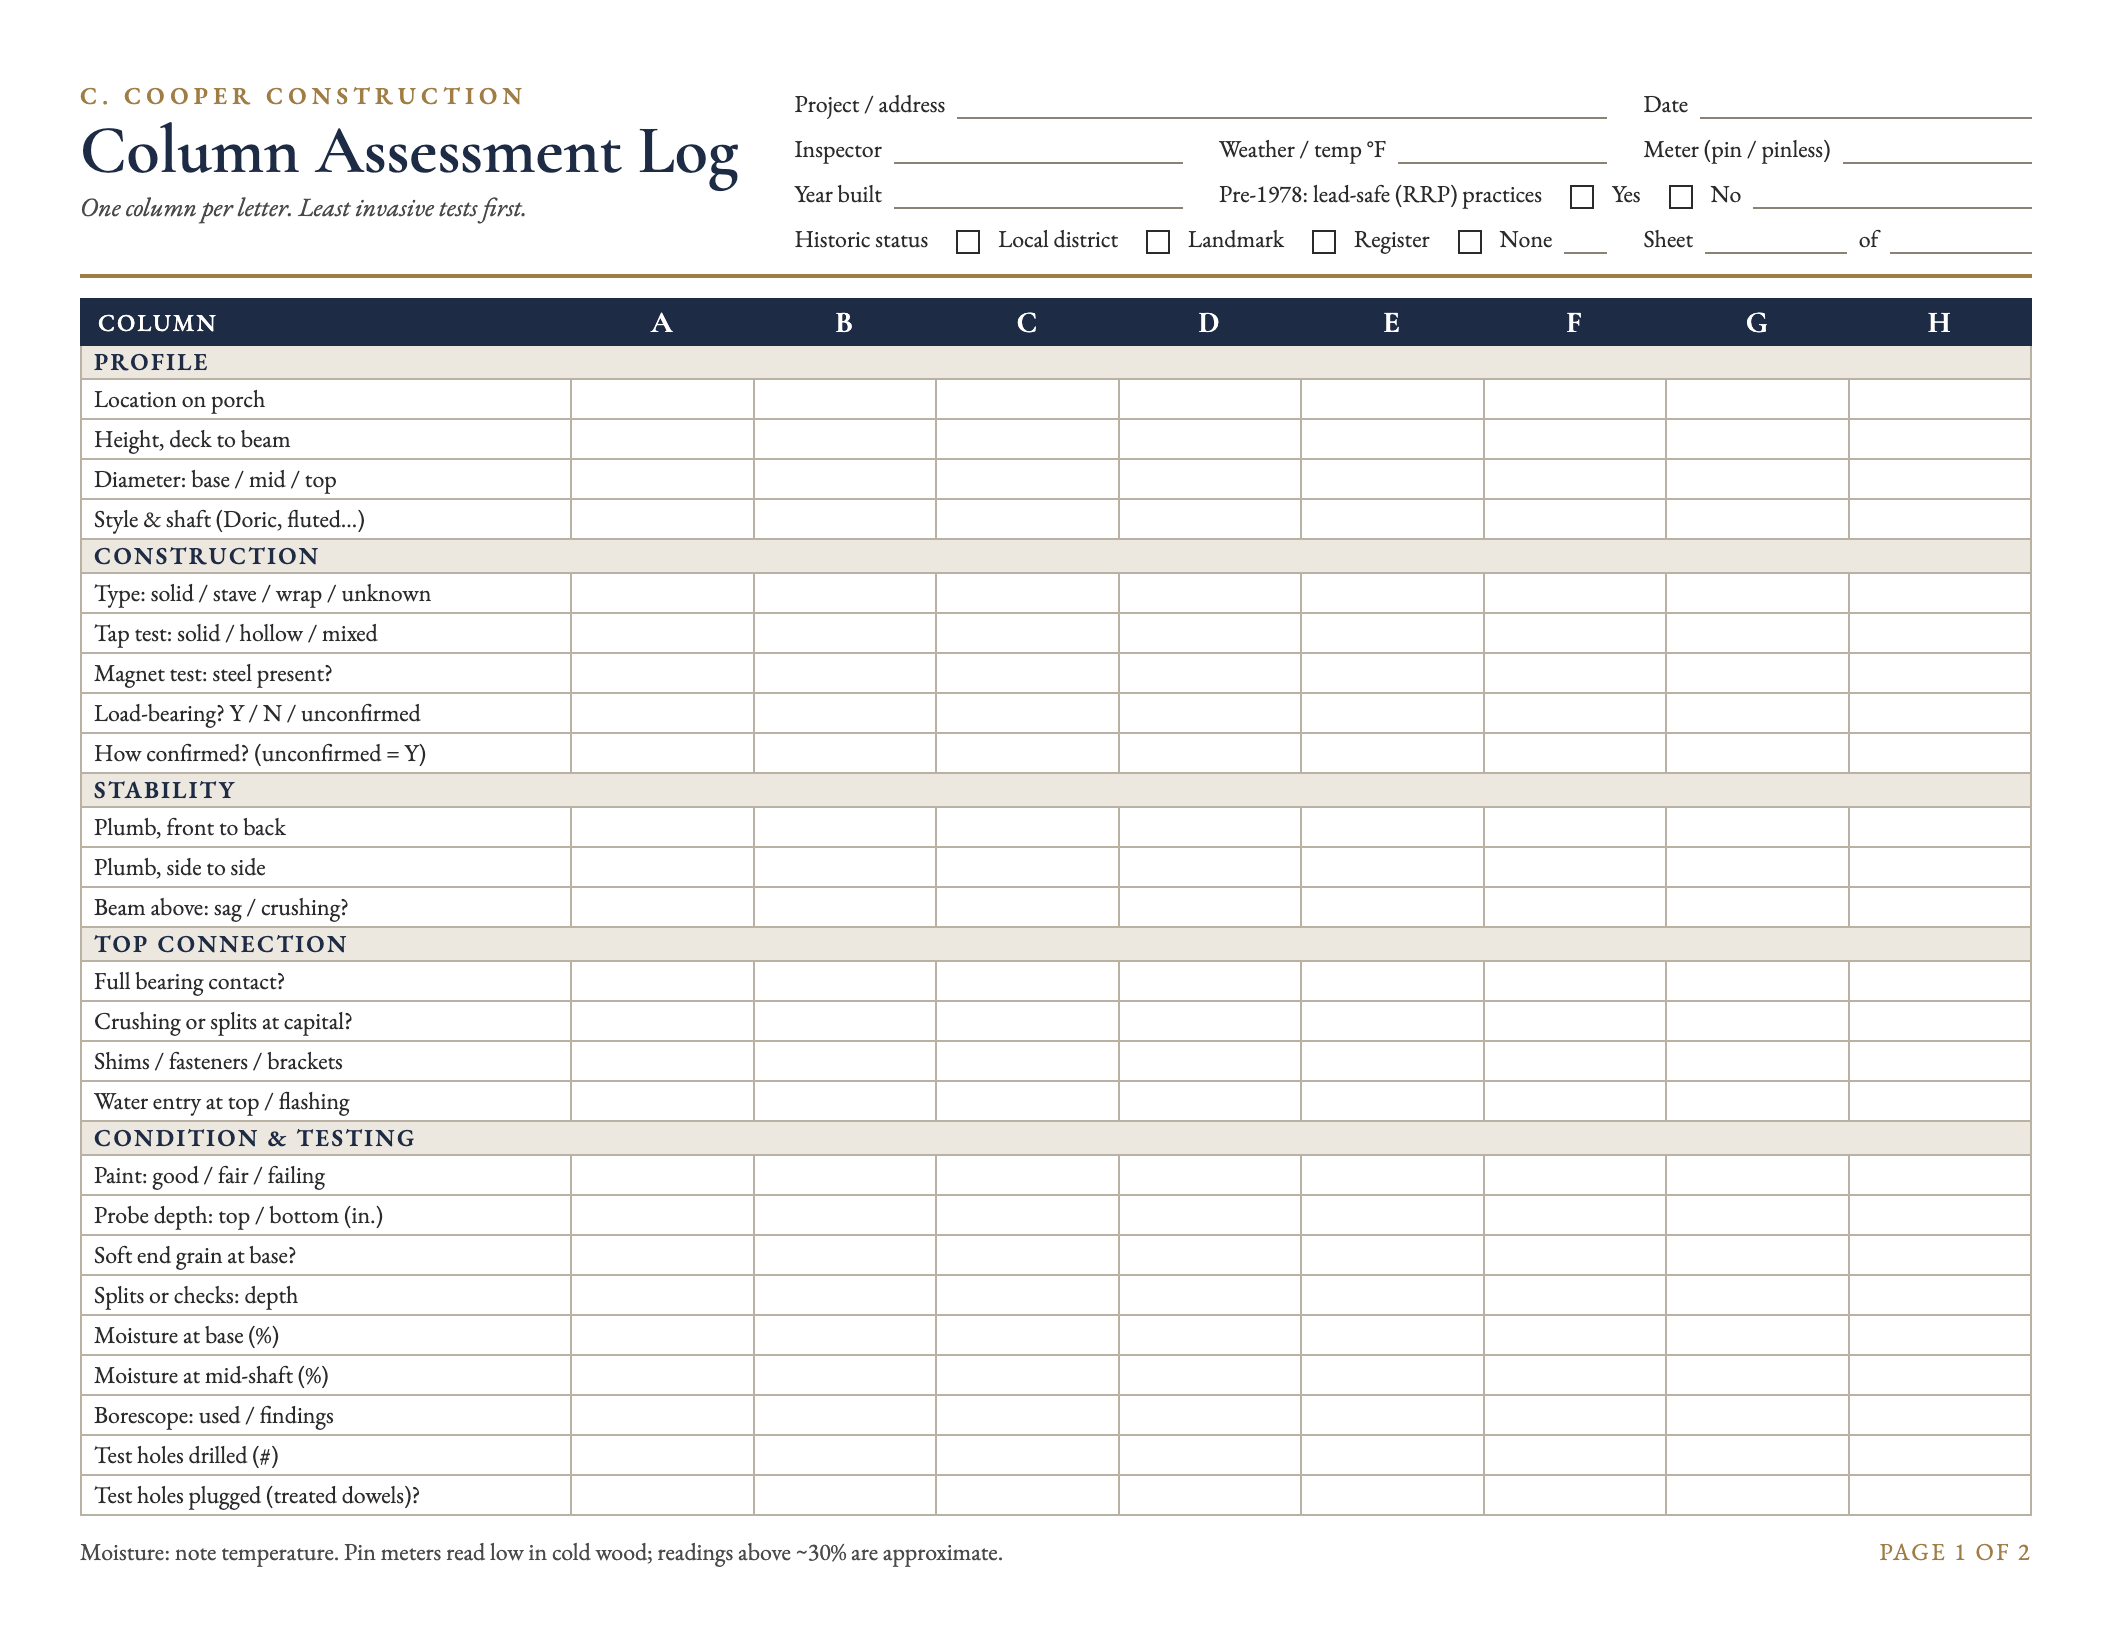
We assess every column individually and record the results on a field log. A porch with ten columns gets ten sets of findings, not one general impression. We start with the least invasive tests and go further only when the simpler ones point us there.
Label and photograph every column. Each one gets a letter (A, B, C…), so every finding, photo and recommendation ties back to a specific column.
Measure and identify. We record height, diameter at the base, middle and top, style and construction type. A magnet finds hidden steel. A tap test helps tell solid from hollow.
Check overall stability. Is each column plumb in both directions? Is the beam above sagging? Is anything crushed where the column meets the beam or the base?
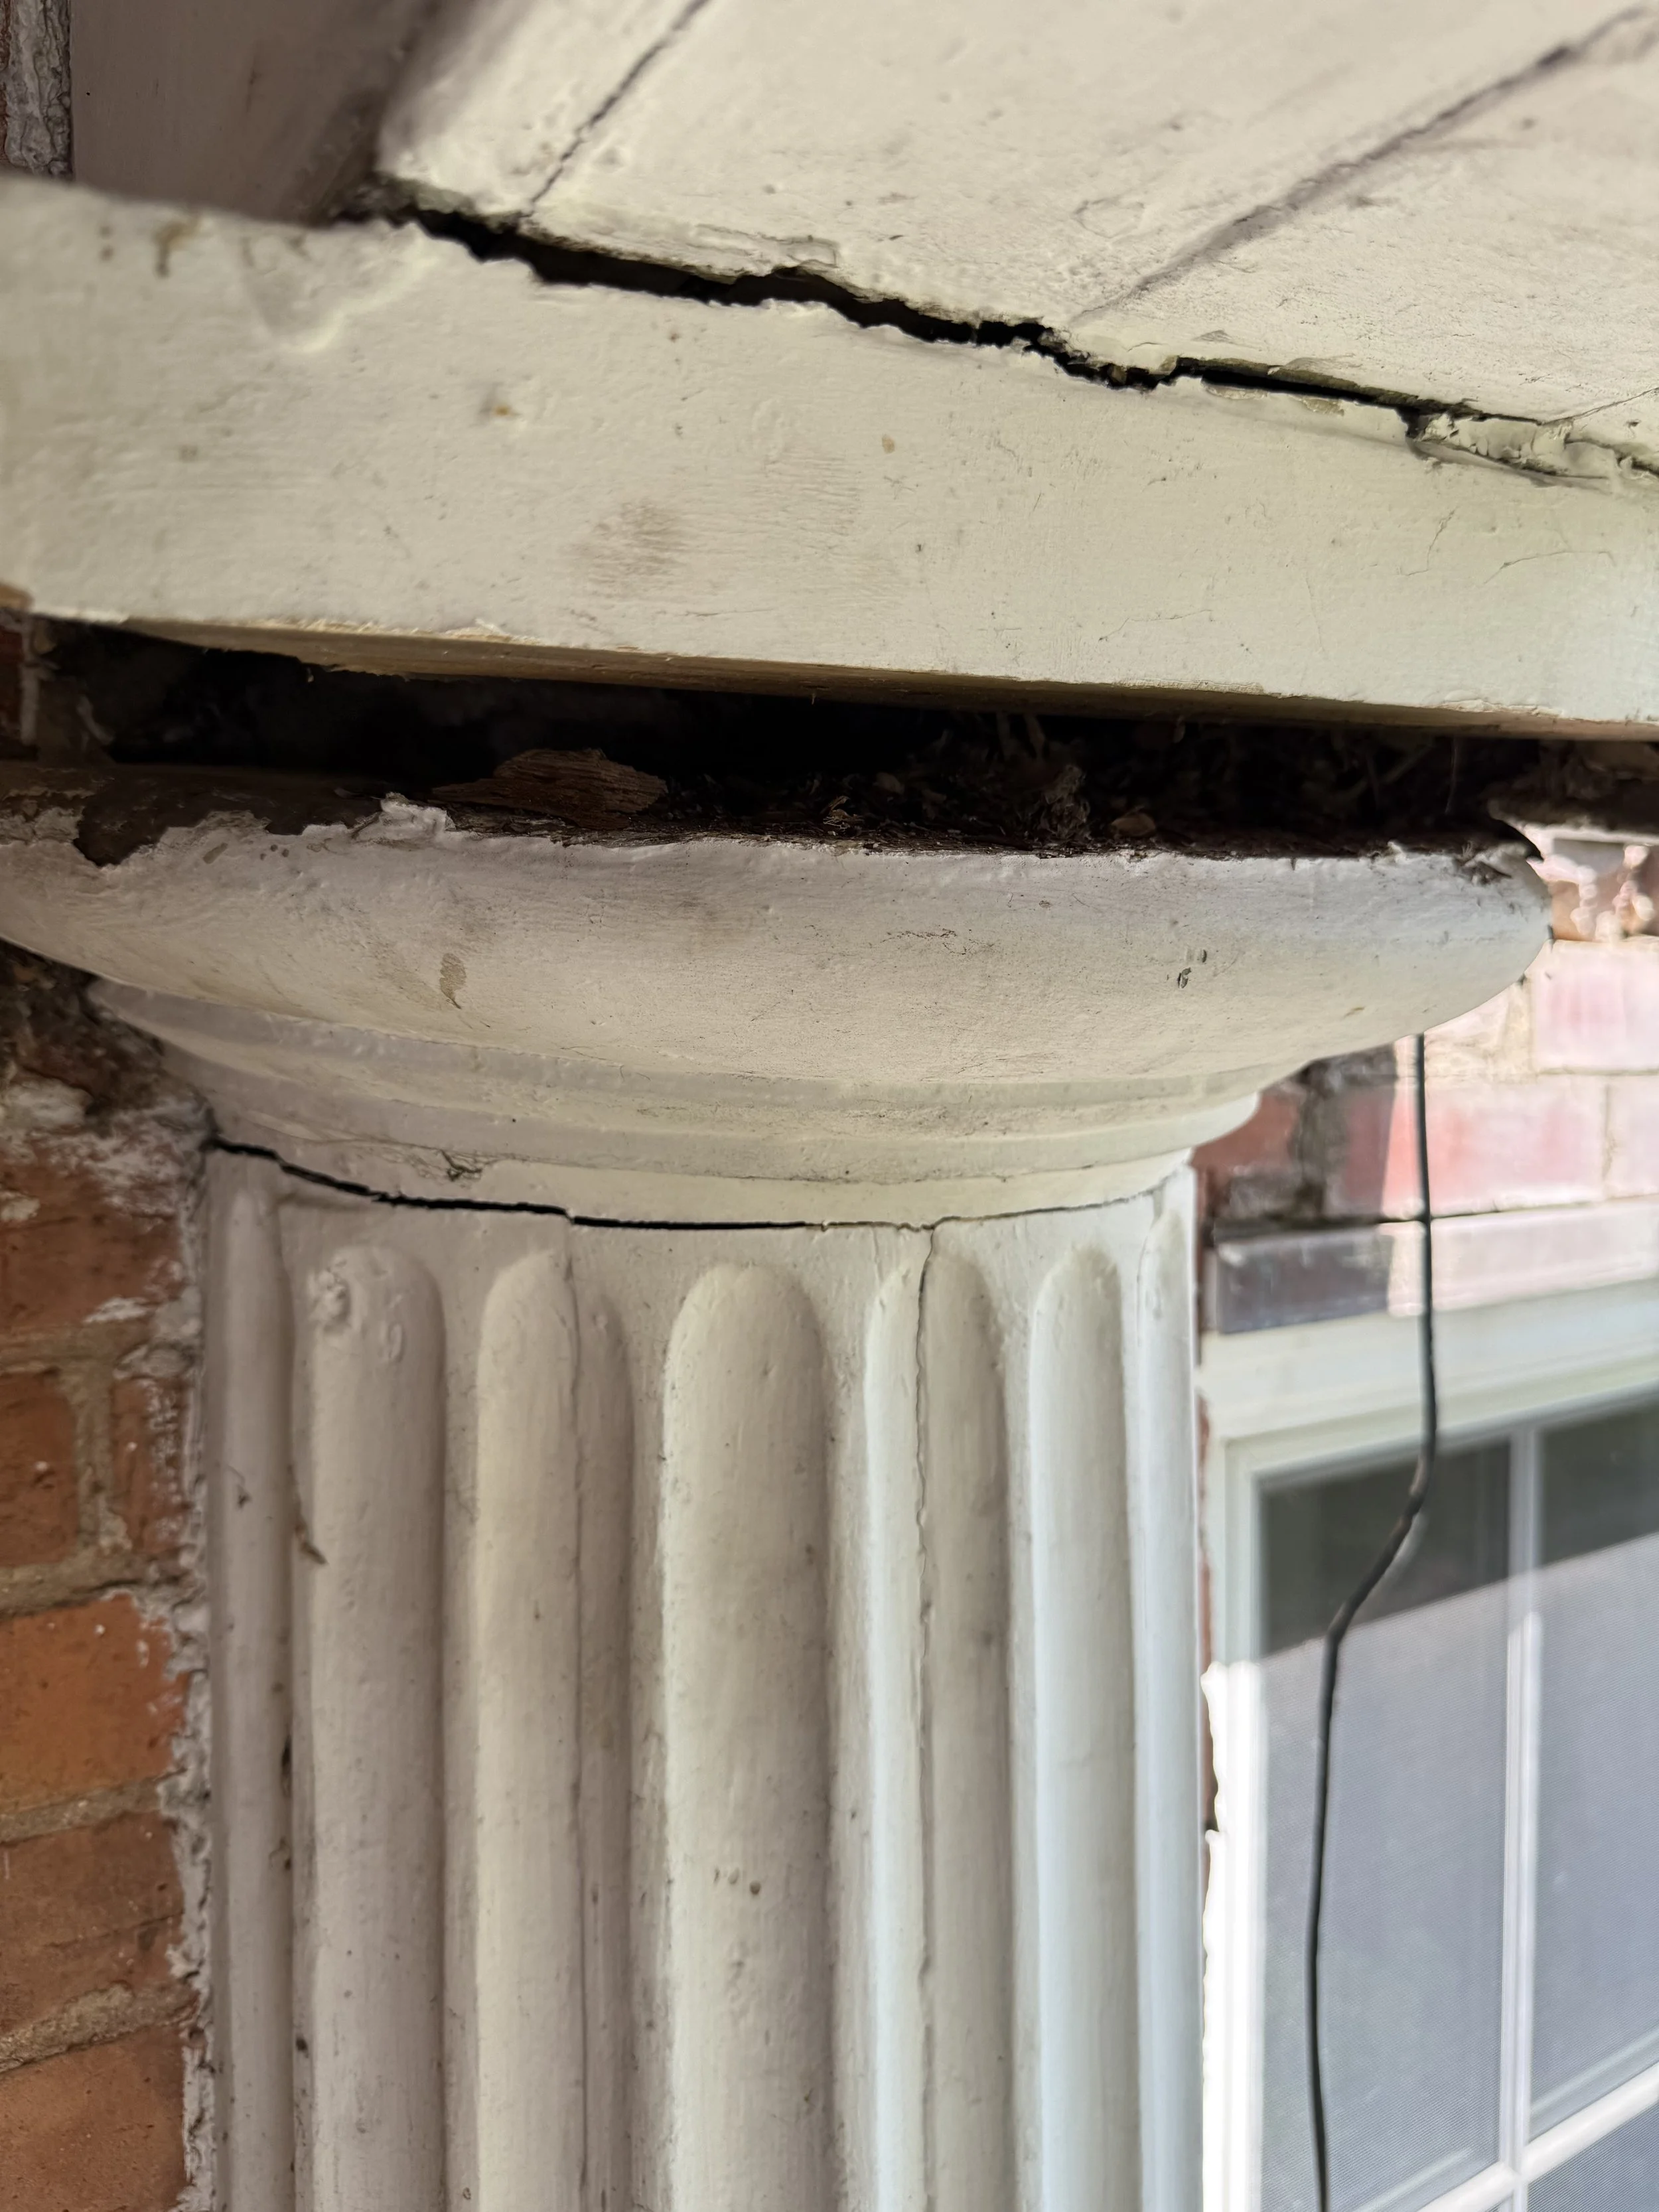
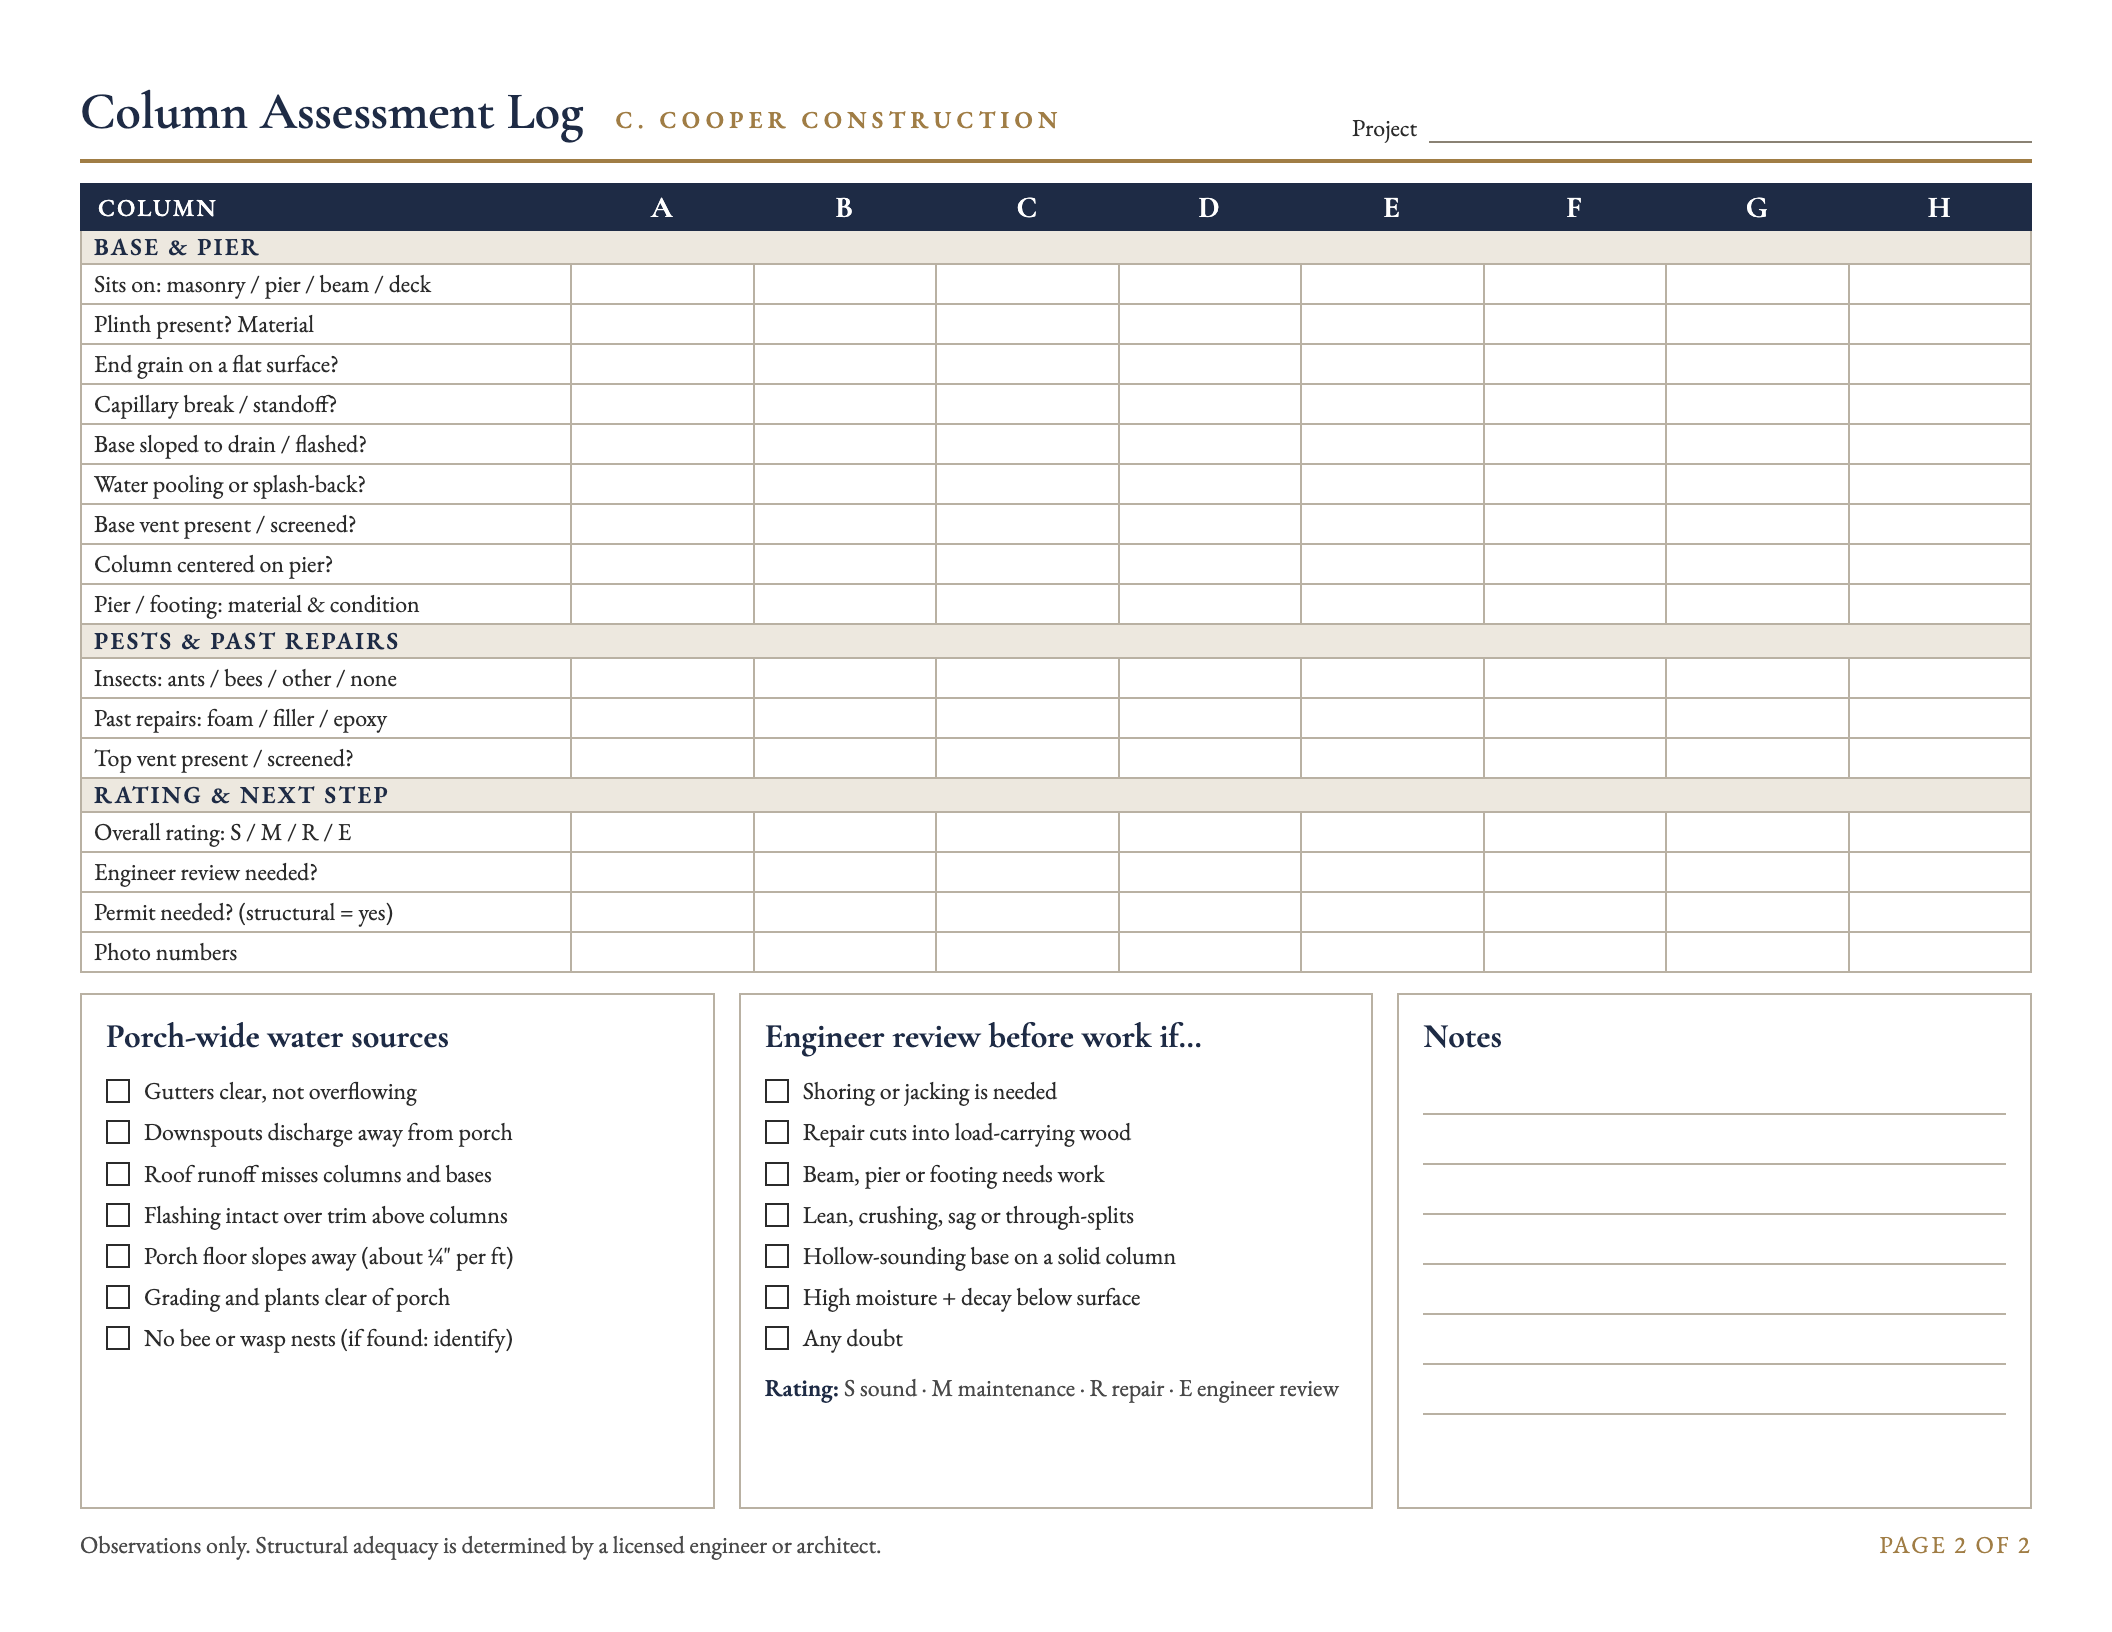
Inspect the top and base connections. We look at how the column bears on what's above and below it. Does it sit on a plinth? Is anything keeping its end grain off a flat surface? Is water getting in or pooling?
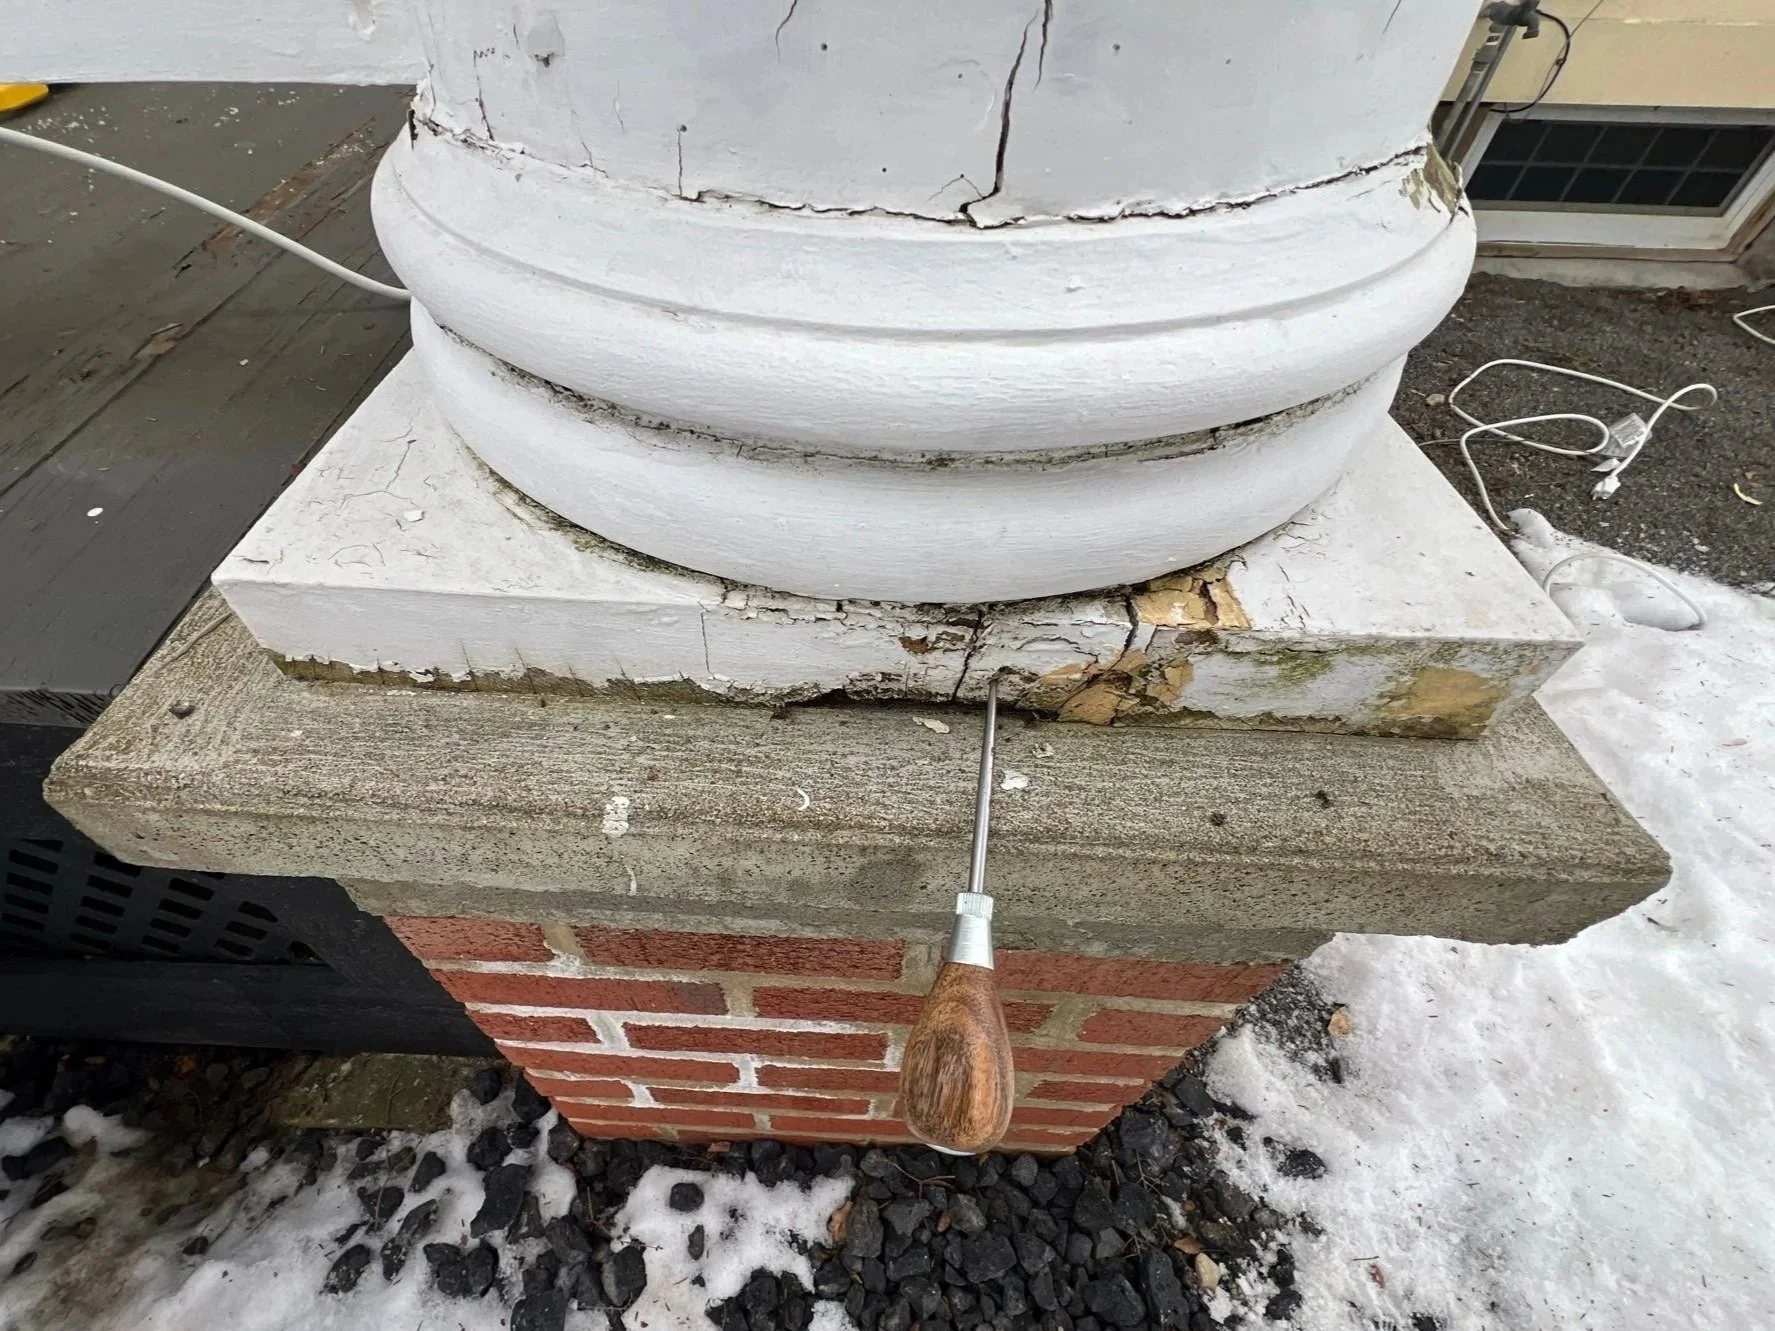
Sound it out and probe it. A knock test listens for hollow areas. An awl tells us whether wood is sound or soft. Sound wood splinters when pried; decayed wood breaks off short and crumbly.
Take moisture readings. We read the base and the middle of the shaft and note the weather and temperature, because meters read low in cold wood. The readings tell us where decay is likely. They aren't a precise number to frame and hang on the wall.
Look inside only where needed. If the simpler tests raise concerns, a borescope lets us see inside through an existing gap or a small hole. Any test hole we drill gets sealed with a treated plug, so the inspection doesn't create a new way in for water.
Record pests, past repairs and water sources. Insects, old patches, foam and filler, gutters, roof runoff, porch slope and plantings. Anything that explains why the damage happened.
Rate each column. Every column gets an overall rating: sound, maintenance, repair, or structural review.
The result is a written report with photos for every column, so you can see exactly what we saw.
Where our judgment ends: structural review
This is the part most column articles skip, and we think it matters most.
Deciding whether a column can still safely carry its load is engineering. In New York State, that's legally the job of a licensed professional engineer or architect. Our job is to observe, document and recommend, so we draw a clear line.
Work we handle directly
Trim, moldings, and plinths and bases that don't carry load
Small areas of surface rot, when the repair doesn't cut into the part carrying the load or require taking the load off the column
Paint, caulk, venting and filling weather checks
Work that gets a structural engineer's review first
Any repair that requires shoring or jacking to take the load off a column
Cutting into, replacing or splicing the load-carrying part of a column, capital or base
Work on the beam above, or the pier and footing below
Warning signs like leaning, crushing, sagging, splits through the column, a hollow-sounding base on a solid column, or high moisture with signs the decay goes deeper than the surface
Any time we're not certain
How it works: we prepare a proposed repair plan, including how the roof will be supported during the work. A licensed engineer reviews it and approves or revises it in writing before any work begins. We obtain the required permits.
A note for New York homeowners: under the state's building code, repairs that touch a building's structural system require a building permit. Plans for structural work generally need a licensed engineer's or architect's stamp. Your local code office has the final say on what it requires.
Repair first, replace when it's warranted
Historic columns are worth saving when they can be saved. The Secretary of the Interior's Standards, the benchmark used by preservation boards and historic tax credit programs, favor repairing deteriorated features over replacing them. When replacement is truly needed, they favor matching the original. The National Park Service even cautions homeowners that some contractors recommend full replacement simply because it's easier. We'd rather earn your trust than your entire column budget.
Our order of preference:
Maintain. Paint, caulk and water management.
Repair. Options include:
Dutchman repairs: cutting out decayed wood and fitting in new, rot-resistant wood (often cedar) shaped to match the original profile, fluting included
Replacing a base or plinth without replacing the whole column
Splicing a new lower section onto an otherwise sound shaft, designed with an engineer when the column carries load
Replace in kind. A new solid or built-up wood column, made to match the original.
Replace with a substitute material. Fiberglass and composite columns can match historic proportions and resist decay. One important detail: according to the National Park Service, fiberglass on its own has no load-bearing capacity. A substitute for a structural column needs a structural core or a manufacturer's load rating, specified with an engineer.
If your home is in a local historic district, changing materials (wood to fiberglass, for example) may also need review before work starts. More on that below.
What we've found in the field
A few patterns from recent assessments in Central New York (client details withheld):
The column that looked fine. The 18-foot solid columns from the introduction had decay several inches into the base, high moisture readings and carpenter ants. A structural engineer found no sign of imminent failure but recommended replacement within two to three years, with testing every six months in the meantime. The owners got a safe plan and time to budget for the work, instead of a surprise.
Bees in the fluting. On a Greek Revival home, a set of smaller hollow columns had localized rot at the bases and tops, and bees had moved into the soft wood. Repairs included replacing decayed sections with cedar shaped to match the original fluting. We also added small vents at the top and bottom of each column, placed where they can't be seen from the street, so any moisture that gets in can dry out.
The problem under the column. On another porch, the columns sat directly on a wood beam with nothing between them. Water had rotted both the column bases and the beam beneath them, and carpenter ants had moved in. These columns turned out to be decorative: the roof beams carried the load back to the house framing. We confirmed that before cutting anything, which is exactly the point. The other lesson: when a column base is failing, look at what it's standing on, too.
Different columns, same root cause: water at the base, left long enough to do its work.
Water management and maintenance
Columns don't fail because they're old. They fail because water finds a way in and stays. A little routine attention goes a long way.
Inspect twice a year. Every spring and fall, take a slow walk around the porch. It's the same rhythm the National Park Service recommends.
Touch up paint and caulk every year or two, especially at the bases and on the sunniest, wettest sides. Paint is a column's raincoat, and a raincoat only works without holes in it.
Keep gutters and downspouts working, and watch where roof water lands during a heavy rain.
Keep plants trimmed back so the porch and column bases can dry out.
Don't caulk vents shut. Keep column bases clear of leaf piles, snowbanks and doormats that hold water.
Call a professional about insects. If they turn out to be honey bees, a local beekeeper can often relocate them.
Signs your columns need a closer look
Peeling or cracked paint at the base or top of the column
Open joints or gaps where the column meets the base or beam
Wood that feels soft when you press it with your thumb
Dark staining, mildew, or wood that stays damp long after rain
A column that leans, or a beam above that sags
Sawdust-like debris, ant trails, or insects coming and going
Old patches that are cracking or pulling away
If you notice any of these, resist the urge to probe or drill a load-bearing column yourself. A visual check isn't a structural evaluation, and that's where we come in.
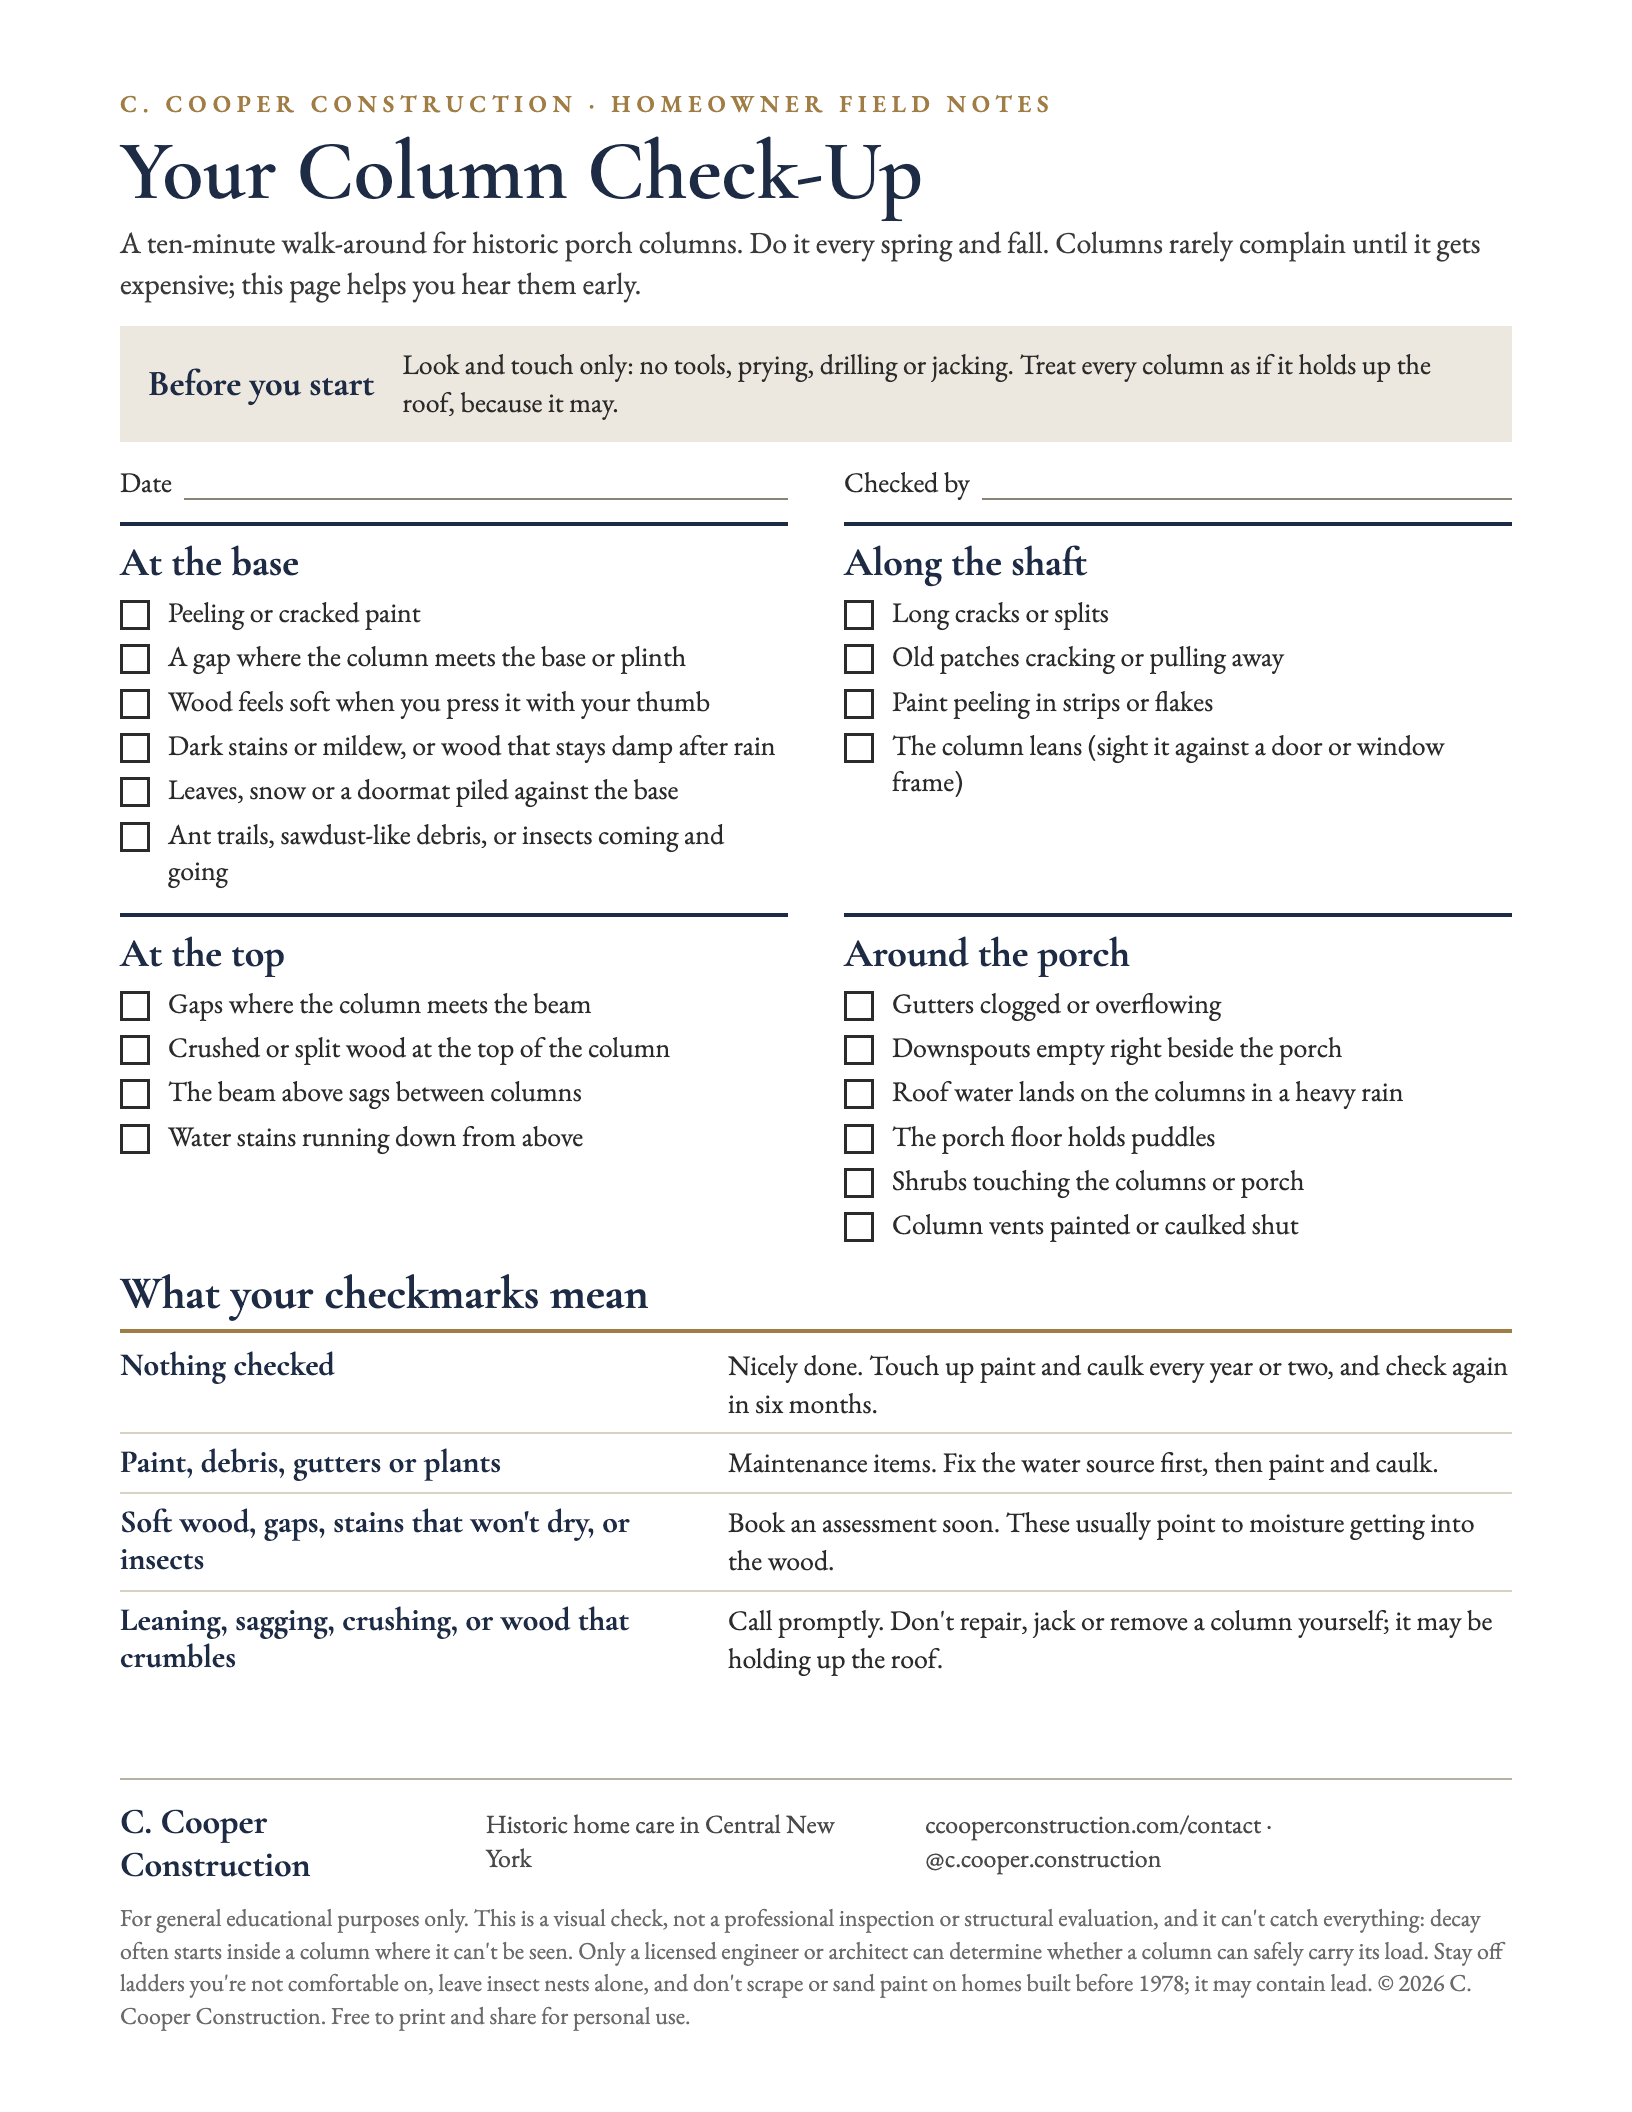
Download our Homeowner Column Check-Up Guide
Historic homes: reviews and tax credits
If your home is historic, two things are worth knowing before work begins.
Local historic review. Many cities and villages have historic districts with their own review process. In the City of Rome, for example, exterior alterations in a historic district need a Certificate of Approval before a building permit is issued. Ordinary repairs that don't change the design, material or appearance are generally exempt. Rules vary by municipality, so we check before proposing a scope. Being listed on the State or National Register doesn't, on its own, restrict what a private homeowner can do.
New York State's historic homeowner tax credit. Owner-occupied homes listed on the State Register in eligible areas may qualify for a credit of 20% of qualifying rehabilitation costs, up to $25,000 per year. The work has to meet the Secretary of the Interior's Standards, and the project has to be approved before work starts. We provide the photo documentation, reports and plans that support these applications.
Frequently asked questions
Can a rotted column base be repaired, or does the whole column need replacing? Often it can be repaired. Bases and plinths can usually be replaced without replacing the column itself, and decayed sections can be cut out and rebuilt to match. When the rot reaches the part of the column carrying the load, we bring in a structural engineer to review the repair plan.
Do I need an engineer to replace a porch column in New York? If the column is load-bearing, plan on it. Work on a building's structural system requires a permit, and plans for structural work generally need a licensed engineer's or architect's stamp, with limited exceptions such as some small homes. Your local code office decides what it requires. Our own policy is simple: if it's structural, an engineer reviews it.
My columns are hollow. Doesn't that mean they're just decorative? Not necessarily. Many hollow, built-up columns carry the full weight of the porch roof. Assume a column is load-bearing until a professional confirms otherwise.
Are fiberglass columns load-bearing? Fiberglass on its own isn't. A replacement in a structural location needs a structural core or a manufacturer's load rating, specified with an engineer. In a historic district, switching from wood may also need review.
What moisture reading is too high for wood? Sound exterior wood generally reads around 10–20%. Above about 20%, wood is at risk of decay. Wood that stays near or above 25–30% supports active decay. Treat meter readings as a guide rather than a verdict, especially in cold weather.
How often should historic columns be painted? Inspect them every spring and fall, and touch up paint and caulk every year or two. Plan on a full repaint roughly every five to eight years, depending on exposure.
Should hollow columns be vented? Yes. Venting at the top and bottom lets trapped moisture escape, and column manufacturers require it on new hollow wood columns. We keep vents small, screened, out of sight and away from roof runoff.
Request a column assessment
If your columns are showing their age, or you'd just like to know what's going on inside them, we'd be glad to take a look. Every assessment includes a written report with photos and clear recommendations: what we can repair, what needs an engineer's review, and what can wait.
Architects and preservation professionals: contact us for a copy of our column assessment log.
References
National Park Service, Preservation Brief 45: Preserving Historic Wood Porches
National Park Service, Preservation Brief 10: Exterior Paint Problems on Historic Woodwork
The Secretary of the Interior's Standards for Rehabilitation
Lebow & White, Durability of Wood in Construction, USDA Forest Products Laboratory
Morris & Winandy, Limiting Conditions for Decay in Wood Systems, USDA Forest Products Laboratory
Association for Preservation Technology, Practice Points 10: Nondestructive Evaluation of Wood
New York State Education Law §7209: Engineering Seals and Exemptions
New York State Historic Homeownership Rehabilitation Tax Credit